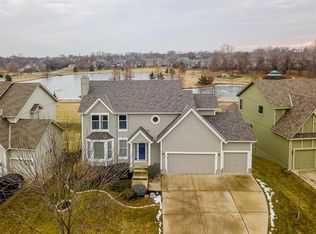
Spectacular Overland Park 2-Story home in Regency by the Lake! Featuring 5 bedrooms, 4.5 baths, and a finished walkout basement, this home backs to greenspace AND the lake with direct trail access through your backyard gate—leading to the greenspace, lake, park, playground, and neighborhood pool.
You’ll love the light-filled main level with beautiful lake views and an absolute “showstopper kitchen island” that’s perfect for gathering. The kitchen is nice and open to the living room, and also has a direct connection to the dining room for EASY traffic flow on the main floor. Head upstairs, where you will find 4 of the bedrooms in this five-bedroom home. You'll immediately appreciate the BRAND-NEW carpet for the entire upper level. The Primary Suite is incredibly spacious and has an UPDATED Primary Bath with heated tile floors, and a convenient bedroom-level laundry. Guest Bedroom 2 has its own private en-suite bath, and Guest Bedrooms 3 & 4 share an additional full bathroom with double vanities.
The finished lower level adds even more living space with large windows, a second fireplace, wet bar/kitchenette, 5th bedroom (also perfect as additional home office), and a full bath. It’s an ideal place to relax or entertain as well as host guests/visitors.
All three levels of luxury living space indoors, plus a fenced backyard AND access to expansive greenspace just beyond. Impressive open views from the upper deck & gazebo, and also from the lower level walkout patio. Do Not Miss the walking trails, lake, fishing pier & playground - Regency Lake Park is over 13 acres with a shelter and picnic benches. See aerial photos and map. Bonus: walk to the highly rated Blue Valley schools, including top-ranked Lakewood Elementary (NICHE.com rank of #1 in KS out of approx 700 Kansas elementary schools), and Lakewood Middle (Niche.com rank #2 in KS of all middle schools). Both schools are VERY nearby, about 1-2 blocks north of this amazing HOME that you’re going to want to see!
Sold
Street View
Price Unknown
6515 W 147th Ter, Overland Park, KS 66223
5beds
3,126sqft
Single Family Residence
Built in 1998
7,246 Square Feet Lot
$640,400 Zestimate®
$--/sqft
$3,633 Estimated rent
Home value
$640,400
$596,000 - $685,000
$3,633/mo
Zestimate® history
Owner options
List your home for rent
$3,633/mo
Rent Zestimate®
Find your next renter with Zillow Rental Manager. Plus, with online applications, you can quickly screen prospective tenants – for free.
$3,633/mo
Rent Zestimate®
Refinance and save
$550/mo
Est. payment
Refinancing to a lower rate could help reduce your monthly payments and save thousands over the life of the loan.
$550/mo
Est. payment
Explore your selling options
Work with a Zillow partner agent
Leverage their expertise and Zillow's premium Showcase listings to get your home seen by more buyers.
Get startedList with your own agent
Get your home in front of millions of buyers by listing it on Zillow.
Learn how to do itSell it yourself
Take full control of how buyers see your home on Zillow by listing For Sale by Owner (FSBO).
List your homeWhat's special
Zillow last checked:
Listing updated:
Listed by:
House of Couse Team 913-961-5799,
EXP Realty LLC,
Dan Couse 913-961-5799,
EXP Realty LLC
Bought with:
Junsu Kim, SP00231169
Platinum Realty LLC
Source: Heartland MLS as distributed by MLS GRID,MLS#: 2608791
Facts & features
Interior
Bedrooms & bathrooms
- Bedrooms: 5
- Bathrooms: 5
- Full bathrooms: 4
- 1/2 bathrooms: 1
Primary bedroom
- Features: Walk-In Closet(s)
- Dimensions: 19 x 15
Bedroom 2
- Features: Carpet, Ceiling Fan(s)
- Dimensions: 11 x 11
Bedroom 3
- Features: Carpet, Ceiling Fan(s)
- Dimensions: 13 x 12
Bedroom 4
- Features: Carpet, Ceiling Fan(s)
- Dimensions: 13 x 10
Bedroom 5
- Features: Carpet
- Dimensions: 13 x 10
Primary bathroom
- Features: Ceiling Fan(s), Ceramic Tiles, Double Vanity, Separate Shower And Tub
- Dimensions: 14 x 11
Bathroom 2
- Features: Ceramic Tiles, Shower Only
- Dimensions: 8 x 6
Bathroom 3
- Features: Ceramic Tiles, Double Vanity, Shower Only
- Dimensions: 10 x 5
Bathroom 4
- Features: Ceramic Tiles, Shower Only
- Dimensions: 9 x 5
Breakfast room
- Features: Ceiling Fan(s)
- Dimensions: 11 x 9
Dining room
- Dimensions: 13 x 13
Family room
- Features: Built-in Features, Carpet, Fireplace
- Dimensions: 19 x 15
Kitchen
- Features: Granite Counters, Kitchen Island, Pantry
- Dimensions: 19 x 15
Kitchen 2nd
- Features: Built-in Features, Carpet
- Dimensions: 11 x 6
Laundry
- Features: Built-in Features, Vinyl
- Dimensions: 7 x 6
Living room
- Features: Built-in Features, Carpet, Ceiling Fan(s), Fireplace
- Dimensions: 20 x 15
Heating
- Natural Gas
Cooling
- Electric
Appliances
- Included: Dishwasher, Disposal, Microwave, Free-Standing Electric Oven
- Laundry: Laundry Room
Features
- Ceiling Fan(s), Kitchen Island, Pantry, Vaulted Ceiling(s), Walk-In Closet(s), Wet Bar
- Flooring: Carpet, Tile, Wood
- Basement: Finished,Walk-Out Access
- Number of fireplaces: 1
- Fireplace features: Family Room, Gas Starter, Wood Burning
Interior area
- Total structure area: 3,126
- Total interior livable area: 3,126 sqft
- Finished area above ground: 2,596
- Finished area below ground: 530
Property
Parking
- Total spaces: 2
- Parking features: Attached
- Attached garage spaces: 2
Features
- Patio & porch: Deck, Patio
- Spa features: Bath
- Fencing: Wood
- On waterfront: Yes
- Waterfront features: Lake Front
Lot
- Size: 7,246 Square Feet
- Features: Adjoin Greenspace
Details
- Parcel number: Np73030000 0130
Construction
Type & style
- Home type: SingleFamily
- Architectural style: Traditional
- Property subtype: Single Family Residence
Materials
- Wood Siding
- Roof: Composition
Condition
- Year built: 1998
Utilities & green energy
- Sewer: Public Sewer
- Water: Public
Community & HOA
Community
- Subdivision: Regency By The Lake
HOA
- Has HOA: Yes
- Amenities included: Play Area, Pool, Trail(s)
- Services included: Curbside Recycle, Trash
- HOA fee: $550 annually
- HOA name: Regency By the Lake
Location
- Region: Overland Park
Financial & listing details
- Tax assessed value: $501,100
- Annual tax amount: $5,888
- Date on market: 4/7/2026
- Listing terms: Cash,Conventional,FHA,VA Loan
- Exclusions: See Seller's Disclosure
- Ownership: Private
Price history
| Date | Event | Price |
|---|---|---|
| 5/7/2026 | Sold | -- |
Source:  Heartland MLS as distributed by MLS GRID #2608791 Report a problem Heartland MLS as distributed by MLS GRID #2608791 Report a problem | ||
| 4/10/2026 | Pending sale | $585,000$187/sqft |
Source: Heartland MLS as distributed by MLS GRID #2608791 Report a problem | ||
| 4/7/2026 | Listed for sale | $585,000$187/sqft |
Source: Heartland MLS as distributed by MLS GRID #2608791 Report a problem | ||
Public tax history
| Year | Property taxes | Tax assessment |
|---|---|---|
| 2025 | $5,888 +1.9% | $57,627 +2.1% |
| 2024 | $5,779 +2.8% | $56,431 +4.5% |
| 2023 | $5,622 +13.2% | $53,981 +15.1% |
| 2022 | $4,968 | $46,886 +13.1% |
| 2021 | -- | $41,457 +0.9% |
| 2020 | $4,622 | $41,101 +1% |
| 2019 | -- | $40,710 +6.9% |
| 2018 | -- | $38,088 +3.8% |
| 2017 | $4,378 +7.3% | $36,696 +7.3% |
| 2016 | $4,081 +0.5% | $34,189 +0.9% |
| 2015 | $4,060 +5.4% | $33,879 +9.4% |
| 2013 | $3,852 +6.3% | $30,969 +2.6% |
| 2012 | $3,623 +1.2% | $30,176 -4.2% |
| 2010 | $3,579 +5.6% | $31,487 |
| 2009 | $3,390 -2.1% | $31,487 -1.6% |
| 2008 | $3,463 +2.2% | $31,993 |
| 2007 | $3,388 +3.7% | $31,993 +1.2% |
| 2006 | $3,268 | $31,602 |
| 2005 | -- | $31,602 |
Find assessor info on the county website
Neighborhood: 66223
Nearby homes
- $539,3004 bd3 ba2.4k sqft6519 W 147th Ter, Overland Park, KS 66223Off Market
- $605,7004 bd4 ba3.2k sqft6511 W 147th Ter, Overland Park, KS 66223Off Market
- $529,4004 bd3 ba2.4k sqft6507 W 147th Ter, Overland Park, KS 66223Off Market
- $535,2004 bd2 ba2.5k sqft6603 W 147th Ter, Overland Park, KS 66223Off Market
- $502,2004 bd3 ba2.1k sqft14713 Riggs St, Overland Park, KS 66223Off Market
- $603,8005 bd4 ba3.3k sqft6503 W 147th Ter, Overland Park, KS 66223Off Market
- $563,1004 bd4 ba3.1k sqft6607 W 147th Ter, Overland Park, KS 66223Off Market
- $558,3004 bd3 ba3.1k sqft14716 Walmer St, Overland Park, KS 66223Off Market
Nearby schools
GreatSchools rating
- 9/10Lakewood Elementary SchoolGrades: K-5Distance: 0.2 mi
- 9/10Lakewood Middle SchoolGrades: 6-8Distance: 0.2 mi
- 10/10Blue Valley West High SchoolGrades: 9-12Distance: 2.4 mi
Schools provided by the listing agent
- Elementary: Lakewood
- Middle: Lakewood
- High: Blue Valley West
Source: Heartland MLS as distributed by MLS GRID. This data may not be complete. We recommend contacting the local school district to confirm school assignments for this home.
Get a cash offer in 3 minutes
Find out how much your home could sell for in as little as 3 minutes with a no-obligation cash offer.
Estimated market value
$640,400
Get a cash offer in 3 minutes
Find out how much your home could sell for in as little as 3 minutes with a no-obligation cash offer.
Estimated market value
$640,400
- Kansas
- Johnson County
- Overland Park
- 66223
- 6515 W 147th Ter
Nearby cities
Nearby neighborhoods
Nearby zip codes
Other Overland Park Topics
