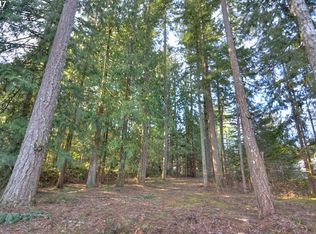
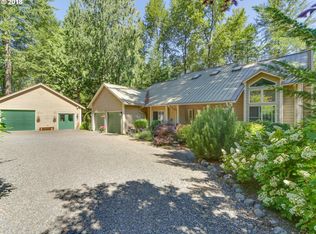
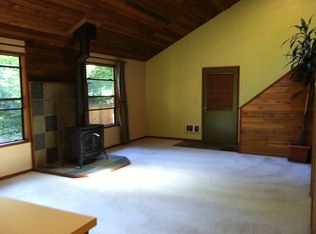
This ultimate getaway is nestled in the woods along 130 feet of Sandy River water front. You'll be wowed by the amazing rushing water views. Enjoy fishing, floating, kayaking and wildlife watching. The house includes vaulted ceilings, great-room concept, large covered deck that overlooks the river, 2 propane fireplaces, downstairs kitchenette bathroom & bedroom with separate entrance, tall garage with loads of storage, walk-in showers, soaking tub, attached tool shed, RV hookups, dog run, public sewer & water and so much more. NO HOA DUES. Great home, retreat or vacation rental, 15 minutes to Government Camp, 5 minutes to Welches, 45 Minutes to PDX. Don't miss out on this treasure.
Sold
$600,000
65151 E Riverside Dr, Brightwood, OR 97011
2beds
1,850sqft
Residential, Single Family Residence
Built in 2010
0.6 Acres Lot
$693,400 Zestimate®
$324/sqft
$2,773 Estimated rent
Home value
$693,400
$638,000 - $763,000
$2,773/mo
Zestimate® history
Owner options
List your home for rent
$2,773/mo
Rent Zestimate®
Find your next renter with Zillow Rental Manager. Plus, with online applications, you can quickly screen prospective tenants – for free.
$2,773/mo
Rent Zestimate®
Refinance and save
$3,560/mo
Est. payment
Refinancing to a lower rate could help reduce your monthly payments and save thousands over the life of the loan.
$3,560/mo
Est. payment
Explore your selling options
Work with a Zillow partner agent
Leverage their expertise and Zillow's premium Showcase listings to get your home seen by more buyers.
Get startedList with your own agent
Get your home in front of millions of buyers by listing it on Zillow.
Learn how to do itSell it yourself
Take full control of how buyers see your home on Zillow by listing For Sale by Owner (FSBO).
List your homeWhat's special
Separate entranceGreat homeRv hookupsWalk-in showersLarge covered deckSoaking tubVaulted ceilings
Zillow last checked:
Listing updated:
Listed by:
Jolynn Winter 503-318-1918,
MORE Realty
Bought with:
OR and WA Non Rmls, NA
Non Rmls Broker
Source: RMLS (OR),MLS#: 23329383
Facts & features
Interior
Bedrooms & bathrooms
- Bedrooms: 2
- Bathrooms: 2
- Full bathrooms: 2
Primary bedroom
- Features: Ceiling Fan, Vaulted Ceiling, Wallto Wall Carpet
- Level: Upper
- Area: 240
- Dimensions: 10 x 24
Bedroom 2
- Features: Ceiling Fan, High Ceilings, Walkin Closet, Wallto Wall Carpet
- Level: Lower
- Area: 216
- Dimensions: 12 x 18
Dining room
- Features: Ceiling Fan, Great Room, Kitchen Dining Room Combo, Vaulted Ceiling, Wallto Wall Carpet
- Level: Upper
- Area: 162
- Dimensions: 9 x 18
Family room
- Features: Ceiling Fan, High Ceilings, Wallto Wall Carpet, Wet Bar
- Level: Lower
- Area: 192
- Dimensions: 12 x 16
Kitchen
- Features: Builtin Range, Builtin Refrigerator, Dishwasher, Disposal, Kitchen Dining Room Combo, L Shaped, Microwave, Builtin Oven, Wood Floors
- Level: Upper
- Area: 156
- Width: 13
Living room
- Features: Fireplace, Great Room, Living Room Dining Room Combo, Vaulted Ceiling, Wallto Wall Carpet
- Level: Upper
- Area: 270
- Dimensions: 15 x 18
Heating
- Wall Furnace, Fireplace(s)
Cooling
- None
Appliances
- Included: Built In Oven, Built-In Range, Built-In Refrigerator, Cooktop, Dishwasher, Disposal, Microwave, Range Hood, Washer/Dryer, Electric Water Heater
- Laundry: Laundry Room
Features
- Ceiling Fan(s), High Ceilings, Hookup Available, Soaking Tub, Vaulted Ceiling(s), Bathroom, Walkin Shower, Walk-In Closet(s), Great Room, Kitchen Dining Room Combo, Wet Bar, LShaped, Living Room Dining Room Combo, Pantry
- Flooring: Hardwood, Wall to Wall Carpet, Wood
- Windows: Vinyl Frames
- Basement: Crawl Space
- Number of fireplaces: 2
- Fireplace features: Propane
- Furnished: Yes
Interior area
- Total structure area: 1,850
- Total interior livable area: 1,850 sqft
Property
Parking
- Total spaces: 2
- Parking features: Driveway, RV Access/Parking, Attached
- Attached garage spaces: 2
- Has uncovered spaces: Yes
Accessibility
- Accessibility features: Parking, Walkin Shower, Accessibility
Features
- Levels: Two
- Stories: 2
- Patio & porch: Covered Deck, Deck, Porch
- Exterior features: Dog Run, Fire Pit, Gas Hookup, RV Hookup, Yard
- Has view: Yes
- View description: River, Trees/Woods
- Has water view: Yes
- Water view: River
- Waterfront features: River Front
- Body of water: Sandy River
Lot
- Size: 0.60 Acres
- Features: Flood Zone, Seasonal, Trees, Wooded, SqFt 20000 to Acres1
Details
- Additional structures: GasHookup, RVHookup, ToolShed, Furnished, HookupAvailable, SeparateLivingQuartersApartmentAuxLivingUnit
- Parcel number: 01352690
- Zoning: HR
Construction
Type & style
- Home type: SingleFamily
- Architectural style: Tudor
- Property subtype: Residential, Single Family Residence
Materials
- Cement Siding, Panel
- Foundation: Concrete Perimeter
- Roof: Composition
Condition
- Approximately
- New construction: No
- Year built: 2010
Utilities & green energy
- Gas: Gas Hookup, Propane
- Sewer: Public Sewer
- Water: Public
Community & neighborhood
Location
- Region: Brightwood
- Subdivision: Brightwood
Other
Other facts
- Listing terms: Cash,Conventional
- Road surface type: Gravel, Paved
Price history
| Date | Event | Price |
|---|---|---|
| 12/28/2023 | Sold | $600,000$324/sqft |
Source:  RMLS (OR) #23329383 Report a problem RMLS (OR) #23329383 Report a problem | ||
| 12/17/2023 | Pending sale | $600,000$324/sqft |
Source: RMLS (OR) #23329383 Report a problem | ||
| 12/6/2023 | Listed for sale | $600,000+328.6%$324/sqft |
Source: RMLS (OR) #23329383 Report a problem | ||
| 8/29/2011 | Sold | $140,000$76/sqft |
Source: Public Record Report a problem | ||
Public tax history
| Year | Property taxes | Tax assessment |
|---|---|---|
| 2025 | $5,274 +10.6% | $343,752 +3% |
| 2024 | $4,770 -9.5% | $333,740 +3% |
| 2023 | $5,272 +16.5% | $324,020 +3% |
| 2022 | $4,527 +3.6% | $314,583 +3% |
| 2021 | $4,368 +2.7% | $305,421 +3% |
| 2020 | $4,254 +0.6% | $296,526 +3% |
| 2019 | $4,230 +4.6% | $287,890 +3% |
| 2018 | $4,045 | $279,505 +3% |
| 2017 | $4,045 +6% | $271,364 +3% |
| 2016 | $3,815 | $263,460 +3% |
| 2015 | $3,815 +2.9% | $255,786 +3% |
| 2014 | $3,709 +5.4% | $248,336 +3% |
| 2013 | $3,518 +2% | $241,103 +3% |
| 2012 | $3,450 +3.6% | $234,081 +3% |
| 2011 | $3,330 +1.4% | $227,263 -20.3% |
| 2006 | $3,284 +2.6% | $285,270 +3% |
| 2005 | $3,199 -2% | $276,961 +3% |
| 2004 | $3,264 +2.7% | $268,894 +3% |
| 2003 | $3,177 -45.3% | $261,062 +3% |
| 2002 | $5,808 +103.4% | $253,458 +3% |
| 2001 | $2,856 +4.4% | $246,076 +3% |
| 2000 | $2,735 | $238,909 |
Find assessor info on the county website
Neighborhood: 97011
Nearby schools
GreatSchools rating
- 10/10Welches Elementary SchoolGrades: K-5Distance: 2.7 mi
- 8/10Welches Middle SchoolGrades: 6-8Distance: 2.7 mi
- 5/10Sandy High SchoolGrades: 9-12Distance: 14.1 mi
Schools provided by the listing agent
- Elementary: Welches
- Middle: Welches
- High: Sandy
Source: RMLS (OR). This data may not be complete. We recommend contacting the local school district to confirm school assignments for this home.
Get a cash offer in 3 minutes
Find out how much your home could sell for in as little as 3 minutes with a no-obligation cash offer.
Estimated market value
$693,400
Get a cash offer in 3 minutes
Find out how much your home could sell for in as little as 3 minutes with a no-obligation cash offer.
Estimated market value
$693,400
- Oregon
- Clackamas County
- Brightwood
- 97011
- 65151 E Riverside Dr
Nearby cities
Nearby zip codes
Other Brightwood Topics
