Nestled on a SPRAWLING 7.5 acre parcel of land, this 2020 CUSTOM BUILT 3bed, 2bath Hazelwood Home boasts tons of amenities at every turn! Walk into an OPEN Floor plan with 9 Foot VAULTED ceilings, LUXURY Vinyl Plank Floors throughout, Designer Lighting and a Central Vac System. The Kitchen features a generous amount of SOFT CLOSE Custom Cabinets, STAINLESS Steel Appliances, HUGE ISLAND and Wonderful Wine/Coffee Bar! The PRIVATE Master Bedroom is Spacious with a large Masterbath and Closet, PLUS there are two other Nice Sized Bedrooms in the home. The Basement is wide open, Plumbed, and ready for your finishes! Heading in from the 3 Car Garage you'll find an Entryway Bench for all your coats, shoes and bookbags, plus a SIZABLE Laundry Room. The 3 Car Garage is CUSTOM VAULTED with a 220 plug and 10,000 pound Hydraulic Car Lift. Outside find a COVERED Patio, HEATED Above Ground Pool, 2 Additional DETACHED Garages (24x24, 24x30), Shed(10x12), Chicken Coop, and Barn. A New Well and Septic was added in 2020. Head out to the back to Pasture and Woods, where you'll find 2 SPRING Fed Ponds in the Wooded acreage. Bring your Horses to this RARE find! Property is zoned AG.
Closed
Street View
$622,500
6516 221st St N, Port Byron, IL 61275
3beds
2,126sqft
Single Family Residence
Built in 2020
7.5 Acres Lot
$643,400 Zestimate®
$293/sqft
$2,541 Estimated rent
Home value
$643,400
$598,000 - $695,000
$2,541/mo
Zestimate® history
Owner options
List your home for rent
$2,541/mo
Rent Zestimate®
Find your next renter with Zillow Rental Manager. Plus, with online applications, you can quickly screen prospective tenants – for free.
$2,541/mo
Rent Zestimate®
Refinance and save
$3,882/mo
Est. payment
Refinancing to a lower rate could help reduce your monthly payments and save thousands over the life of the loan.
$3,882/mo
Est. payment
Explore your selling options
Work with a Zillow partner agent
Leverage their expertise and Zillow's premium Showcase listings to get your home seen by more buyers.
Get startedList with your own agent
Get your home in front of millions of buyers by listing it on Zillow.
Learn how to do itSell it yourself
Take full control of how buyers see your home on Zillow by listing For Sale by Owner (FSBO).
List your homeWhat's special
Zillow last checked:
Listing updated:
Listed by:
Debra Holdampf 563-321-2102,
NextHome QC Realty,
Rae Carlson 309-738-4962,
NextHome QC Realty
Bought with:
Leila Vold
NextHome QC Realty
Source: MRED as distributed by MLS GRID,MLS#: QC4245382
Facts & features
Interior
Bedrooms & bathrooms
- Bedrooms: 3
- Bathrooms: 2
- Full bathrooms: 2
Primary bedroom
- Features: Flooring (Luxury Vinyl), Bathroom (Full)
- Level: Main
- Area: 240 Square Feet
- Dimensions: 15x16
Bedroom 2
- Features: Flooring (Luxury Vinyl)
- Level: Main
- Area: 156 Square Feet
- Dimensions: 13x12
Bedroom 3
- Features: Flooring (Luxury Vinyl)
- Level: Main
- Area: 156 Square Feet
- Dimensions: 13x12
Dining room
- Features: Flooring (Luxury Vinyl)
- Level: Main
- Area: 156 Square Feet
- Dimensions: 12x13
Great room
- Features: Flooring (Luxury Vinyl)
- Level: Main
- Area: 380 Square Feet
- Dimensions: 19x20
Kitchen
- Features: Kitchen (Eating Area-Breakfast Bar, Island), Flooring (Luxury Vinyl)
- Level: Main
- Area: 340 Square Feet
- Dimensions: 17x20
Laundry
- Features: Flooring (Luxury Vinyl)
- Level: Main
- Area: 66 Square Feet
- Dimensions: 11x6
Heating
- Forced Air
Cooling
- Central Air
Appliances
- Included: Dishwasher, Range Hood, Microwave, Refrigerator, Washer, Dryer, Gas Water Heater
Features
- Built-in Features, Vaulted Ceiling(s), Wet Bar, Solid Surface Counter
- Doors: Solid Surface Counter
- Windows: Solid Surface Counter, Blinds
- Basement: Unfinished,Egress Window,Daylight,Full
Interior area
- Total interior livable area: 2,126 sqft
Property
Parking
- Total spaces: 3
- Parking features: Garage Door Opener, Attached, Detached, Guest, Parking Lot, Oversized, Garage
- Attached garage spaces: 3
- Has uncovered spaces: Yes
Accessibility
- Accessibility features: Solid Surface Counter
Features
- Patio & porch: Patio, Porch
- Pool features: Above Ground
- Waterfront features: Pond
Lot
- Size: 7.5 Acres
- Dimensions: 975x857x679
- Features: Level, Wooded, Pasture
Details
- Additional structures: Outbuilding
- Parcel number: 0531300008
- Zoning: AG
- Other equipment: Generator, Central Vacuum
Construction
Type & style
- Home type: SingleFamily
- Architectural style: Ranch
- Property subtype: Single Family Residence
Materials
- Vinyl Siding, Solid Surface Counter
- Foundation: Concrete Perimeter
Condition
- New construction: No
- Year built: 2020
Utilities & green energy
- Sewer: Septic Tank
- Utilities for property: Cable Available
Community & HOA
Community
- Subdivision: None
Location
- Region: Port Byron
Financial & listing details
- Price per square foot: $293/sqft
- Tax assessed value: $445,953
- Annual tax amount: $9,195
- Date on market: 2/2/2026
- Listing terms: Conventional
Price history
| Date | Event | Price |
|---|---|---|
| 10/2/2023 | Sold | $622,500-1%$293/sqft |
Source:  MRED as distributed by MLS GRID #QC4245382 Report a problem MRED as distributed by MLS GRID #QC4245382 Report a problem | ||
| 9/3/2023 | Pending sale | $629,000$296/sqft |
Source:  NextHome #QC4245382 Report a problem NextHome #QC4245382 Report a problem | ||
| 9/1/2023 | Contingent | $629,000$296/sqft |
Source:  RMLS Alliance as distributed by MLS GRID #QC4245382 Report a problem RMLS Alliance as distributed by MLS GRID #QC4245382 Report a problem | ||
| 8/17/2023 | Price change | $629,000-10%$296/sqft |
Source: RMLS Alliance as distributed by MLS GRID #QC4245382 Report a problem | ||
| 8/9/2023 | Listed for sale | $699,000+565.7%$329/sqft |
Source: RMLS Alliance as distributed by MLS GRID #QC4245382 Report a problem | ||
| 5/15/2015 | Sold | $105,000$49/sqft |
Source: Public Record Report a problem | ||
Public tax history
| Year | Property taxes | Tax assessment |
|---|---|---|
| 2024 | $10,270 +7% | $148,651 +8.6% |
| 2023 | $9,595 +4.3% | $136,817 +5.4% |
| 2022 | $9,196 +2.4% | $129,769 +5.3% |
| 2021 | $8,982 +246% | $123,214 +264.2% |
| 2020 | $2,596 -13.6% | $33,829 -13.3% |
| 2019 | $3,005 +11.7% | $39,000 +15.1% |
| 2018 | $2,689 +4% | $33,880 -2.5% |
| 2017 | $2,586 +2.5% | $34,739 +2.8% |
| 2016 | $2,524 +5.8% | $33,791 +7.2% |
| 2015 | $2,387 | $31,527 +3.6% |
| 2014 | -- | $30,421 |
Find assessor info on the county website
Neighborhood: 61275
Nearby homes
- $325,000-- bd-- ba1.2k sqft6316 221st St N, Port Byron, IL 61275Off Market
- $28,000-- bd-- ba-- sqft6312 221st St N, Port Byron, IL 61275Sold
- $222,800-- bd-- ba960 sqft6610 221st St N, Port Byron, IL 61275Off Market
- $362,4004 bd3 ba2.1k sqft22102 66th Ave N, Port Byron, IL 61275Off Market
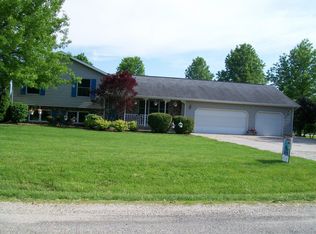
- $249,9003 bd1 ba1.2k sqft6308 221st St N, Port Byron, IL 61275Sold
- $278,3003 bd1 ba-- sqft22124 66th Ave N, Port Byron, IL 61275Off Market
- $239,0003 bd1 ba1k sqft6304 221st St N, Port Byron, IL 61275Sold
- $193,4003 bd1 ba1k sqft6617 221st St N, Port Byron, IL 61275Off Market
Nearby schools
GreatSchools rating
- 7/10Riverdale Elementary SchoolGrades: PK-5Distance: 3.5 mi
- 8/10Riverdale Middle SchoolGrades: 6-8Distance: 3.8 mi
- 8/10Riverdale Sr High SchoolGrades: 9-12Distance: 3.6 mi
Schools provided by the listing agent
- High: Riverdale
Source: MRED as distributed by MLS GRID. This data may not be complete. We recommend contacting the local school district to confirm school assignments for this home.


Get pre-qualified for a loan
At Zillow Home Loans, we can pre-qualify you in as little as 5 minutes with no impact to your credit score.An equal housing lender. NMLS #10287.
Sell for more on Zillow
Get a Zillow Showcase℠ listing at no additional cost and you could sell for .
$643,400
2% more
+$12,868
With Zillow Showcase(estimated)
$656,268
- Illinois
- Rock Island County
- Port Byron
- 61275
- 6516 221st St N
Nearby cities
Nearby zip codes
Other Port Byron Topics
