Skip main navigation
Sold for $532,650
  • $532,650

    6516 60th Ave, Riverdale, MD 20737

    4beds
    2,332sqft
    Single Family Residence
    Built in 2016
    6,970 Square Feet Lot
    $533,300 Zestimate®
    $228/sqft
    $3,094 Estimated rent

    Home value

    $533,300

    $485,000 - $587,000

    $3,094/mo

    Zestimate® history
    Loading
    Loading...

    Owner options

    List your home for rent

    $3,094/mo

    Rent Zestimate®

    Find your next renter with Zillow Rental Manager. Plus, with online applications, you can quickly screen prospective tenants – for free.

    Learn more

    $3,094/mo

    Rent Zestimate®

    Refinance and save

    $3,363/mo

    Est. payment

    Refinancing to a lower rate could help reduce your monthly payments and save thousands over the life of the loan.

    See today's rates

    $3,363/mo

    Est. payment

    Explore your selling options

    Work with a Zillow partner agent

    Leverage their expertise and Zillow's premium Showcase listings to get your home seen by more buyers.

    Get started

    List with your own agent

    Get your home in front of millions of buyers by listing it on Zillow.

    Learn how to do it

    Sell it yourself

    Take full control of how buyers see your home on Zillow by listing For Sale by Owner (FSBO).

    List your home

    What's special

    Well-maintained landscaping and hardscapingBright welcoming foyerRecessed lightingHardwood flooringEnergy-efficient low-e windowsBreakfast barLarge pantry
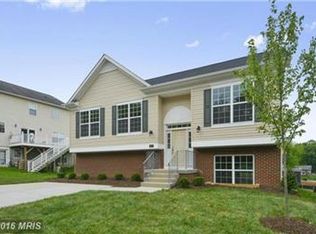
    Welcome to The Riverdale 1, a beautifully maintained, 10-year-young home offering 4 bedrooms and 3 full bathrooms, designed for both comfort and modern living. A concrete driveway and walkway lead to the inviting front stoop and covered front porch, surrounded by well-maintained landscaping and hardscaping. A newly installed storm door opens into a bright, welcoming foyer with access to both levels of the home. The main level features a bright, open-concept layout connecting the living room, dining room, and kitchen, all enhanced by hardwood flooring, 9-foot ceilings, and energy-efficient Low-E windows. The dining area includes a ceiling fan and sliding glass doors that lead to a custom & maintenance-free, deck and brick patio, perfect for entertaining or relaxing. The gourmet kitchen is carefully designed with: Granite countertops Chestnut cabinetry with soft-close drawers and cabinets Recessed lighting Gas cooking Large pantry Breakfast bar The primary bedroom suite features a private full bathroom with a seated walk-in shower, creating a peaceful retreat. Enjoy premium entertainment with a 2-zone surround sound system serving both the living/dining areas and the lower-level family/recreation room, all Bluetooth-enabled for convenience. The fully finished lower level offers a spacious den, family/recreation room with sliding glass doors leading to a newly installed brick patio. This level also includes a guest bedroom with direct access to a full bathroom, a large utility room with laundry area, storage cabinets, and built-in shelving in both the basement bedroom and recreation space. Additional highlights include: Granite countertops Chestnut cabinetry with soft-close features Solid hardwood flooring Ceiling fans in the dining room and primary bedroom Maytag washer and gas dryer Upgraded living room window Vintage security and audio system Leaf/gutter guard system Ideally located near the Maryland Purple Line, College Park Metro Station, Greenbelt, and The University of Maryland (UMCP), this home offers exceptional convenience and accessibility.

    Zillow last checked:

    Listing updated:

    Listed by:

    Tony Law 240-354-2303,

    Trademark Realty, Inc

    Bought with:

    Fred Mohseni, SP200206021

    Samson Properties

    Source: Bright MLS,MLS#: MDPG2197222MLS Logo

    Facts & features

    Interior

    Bedrooms & bathrooms
    • Bedrooms: 4
    • Bathrooms: 3
    • Full bathrooms: 3
    • Main level bathrooms: 3
    • Main level bedrooms: 4
    Basement
    • Area: 1332
    Heating
    • Forced Air, Central, Natural Gas
    Cooling
    • Other, Electric
    Appliances
    • Included: Microwave, Dishwasher, Disposal, Dryer, Exhaust Fan, Humidifier, Oven/Range - Gas, Refrigerator, Stainless Steel Appliance(s), Washer, Water Heater, Gas Water Heater
    Features
    • Bathroom - Walk-In Shower, Built-in Features, Ceiling Fan(s), Chair Railings, Dining Area, Open Floorplan, Kitchen - Gourmet, Pantry, Primary Bath(s), Recessed Lighting, Sound System, Walk-In Closet(s)
    • Flooring: Carpet, Wood
    • Doors: Six Panel, Sliding Glass, Storm Door(s)
    • Windows: Double Hung, Low Emissivity Windows, Screens, Vinyl Clad
    • Basement: Full,Finished,Rear Entrance,Sump Pump,Walk-Out Access,Windows
    • Has fireplace: No
    Interior area
    • Total structure area: 2,664
    • Total interior livable area: 2,332 sqft
    • Finished area above ground: 1,332
    • Finished area below ground: 1,000

    Property

    Parking
    • Total spaces: 2
    • Parking features: Concrete, Driveway, Off Site
    • Uncovered spaces: 2
    Accessibility
    • Accessibility features: None
    Features
    • Levels: Split Foyer,Two
    • Stories: 2
    • Patio & porch: Brick, Patio
    • Exterior features: Lighting, Rain Gutters
    • Pool features: None
    Lot
    • Size: 6,970 Square Feet
    Details
    • Additional structures: Above Grade, Below Grade
    • Parcel number: 17192835320
    • Zoning: RSF65
    • Special conditions: Standard

    Construction

    Type & style
    • Home type: SingleFamily
    • Property subtype: Single Family Residence
    Materials
    • Frame
    • Foundation: Concrete Perimeter
    Condition
    • New construction: No
    • Year built: 2016
    Details
    • Builder model: Riverdale I
    • Builder name: Ness-Twigg

    Utilities & green energy

    • Sewer: Public Sewer
    • Water: Public

    Community & HOA

    Community
    • Security: Carbon Monoxide Detector(s), Exterior Cameras, Motion Detectors, Security System, Smoke Detector(s), Fire Sprinkler System
    • Subdivision: Crestwood
    HOA
    • Has HOA: No
    Location
    • Region: Riverdale

    Financial & listing details

    • Price per square foot: $228/sqft
    • Tax assessed value: $482,367
    • Annual tax amount: $6,732
    • Date on market: 4/2/2026
    • Listing agreement: Exclusive Agency
    • Listing terms: Cash,Conventional,FHA,VA Loan
    • Inclusions: Nuvo Music System, Vintage Security System (not Connected) Ring Doorbell / Camera), Maytag Washer & Gas Dryer, Leaf Guard System
    • Ownership: Fee Simple

    Price history

    DateEventPrice
    5/13/2026Sold$532,650-1.2%$228/sqft
    Source: Bright MLS #MDPG2197222 Report a problem
    4/23/2026Pending sale$539,000$231/sqft
    Source: Bright MLS #MDPG2197222 Report a problem
    4/17/2026Contingent$539,000$231/sqft
    Source: Bright MLS #MDPG2197222 Report a problem
    4/2/2026Listed for sale$539,000+48.1%$231/sqft
    Source: Bright MLS #MDPG2197222 Report a problem
    1/31/2017Sold$364,009+2%$156/sqft
    Source: Public Record Report a problem
    7/1/2016Listing removed$356,900$153/sqft
    Source: Century 21 Trademark Realty Inc. #PG9602779 Report a problem
    3/21/2016Listed for sale$356,900-30.7%$153/sqft
    Source: Century 21 Trademark Realty Inc. #PG9602779 Report a problem
    12/3/2009Listing removed$514,900$221/sqft
    Source: Jobin Realty #PG6160065 Report a problem
    9/22/2009Price change$514,900-6.4%$221/sqft
    Source: Jobin Realty #PG6160065 Report a problem
    6/13/2009Listed for sale$549,900$236/sqft
    Source: Jobin Realty #PG6160065 Report a problem

    Public tax history

    YearProperty taxesTax assessment
    2025$6,181 +31.2%$453,033 +6.9%
    2024$4,712 +3.9%$423,700 +3.9%
    2023$4,535 -3.7%$407,833 -3.7%
    2022$4,712 +12.7%$423,700 +12.7%
    2021$4,182 +6%$376,100 +6%
    2020$3,945 -14.9%$354,733 +13.7%
    2019$4,636 $312,000
    2018$4,636 -18.9%$312,000 +9.7%
    2017$5,716 +1188.5%$284,373 +851.1%
    2016$444 $29,900
    2015$444 $29,900
    2014$444 $29,900
    2013-- $29,900 -3.5%
    2012-- $31,000
    2011-- $31,000
    2010-- $31,000 -0.1%
    2009-- $31,040 +9.7%
    2008-- $28,290 +10.8%
    2007-- $25,540 +12.1%
    2006-- $22,790 +9.5%
    2005-- $20,806 +10.5%
    2004-- $18,823 +11.8%
    2003-- $16,840
    2002-- $16,840 +0.3%
    2001-- $16,793
    Find assessor info on the county website

    Neighborhood: 20737

    Nearby schools

    GreatSchools rating
    Schools provided by the listing agent
    • District: Prince George's County Public Schools

    Source: Bright MLS. This data may not be complete. We recommend contacting the local school district to confirm school assignments for this home.

    Get a cash offer in 3 minutes
    Find out how much your home could sell for in as little as 3 minutes with a no-obligation cash offer.
    Estimated market value
    $533,300
    Get a cash offer in 3 minutes
    Find out how much your home could sell for in as little as 3 minutes with a no-obligation cash offer.
    Estimated market value
    $533,300