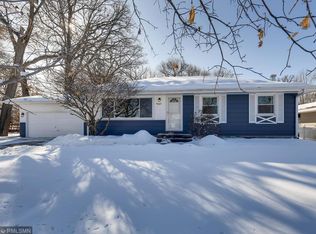
Very Nice, 4 bedrooms all on one level with 3 bathrooms, 2 story home a must see. Newly painted and cleaned. Located in the highly sought Brooklyn Park neighborhood close to everything. Quick possession possible. Nice large yard with full privacy fence. Separate formal dining room. In 2021 replaced siding and roof. Two car attached garage, security light, double ovens and large gas cooktop. Stainless steel appliances in kitchen with granite countertops. Washer and dryer in lower-level, nicely finished family room in basement with bonus room. Some modern updated light fixtures, and 2 brick fireplaces.
Owner is an agent and related to listing agent. Please verify all measures.
Closed
$325,000
6516 75th Ave N, Brooklyn Park, MN 55428
4beds
2,082sqft
Single Family Residence
Built in 1966
0.31 Acres Lot
$358,700 Zestimate®
$156/sqft
$2,570 Estimated rent
Home value
$358,700
$341,000 - $377,000
$2,570/mo
Zestimate® history
Owner options
List your home for rent
$2,570/mo
Rent Zestimate®
Find your next renter with Zillow Rental Manager. Plus, with online applications, you can quickly screen prospective tenants – for free.
$2,570/mo
Rent Zestimate®
Refinance and save
$2,106/mo
Est. payment
Refinancing to a lower rate could help reduce your monthly payments and save thousands over the life of the loan.
$2,106/mo
Est. payment
Explore your selling options
Work with a Zillow partner agent
Leverage their expertise and Zillow's premium Showcase listings to get your home seen by more buyers.
Get startedList with your own agent
Get your home in front of millions of buyers by listing it on Zillow.
Learn how to do itSell it yourself
Take full control of how buyers see your home on Zillow by listing For Sale by Owner (FSBO).
List your homeWhat's special
Zillow last checked:
Listing updated:
Listed by:
Garland Denise Favors 612-306-7694,
Eagle Nesters Realty LLC
Bought with:
Taylor Erickson
eXp Realty
Source: NorthstarMLS as distributed by MLS GRID,MLS#: 6581261
Facts & features
Interior
Bedrooms & bathrooms
- Bedrooms: 4
- Bathrooms: 3
- Full bathrooms: 1
- 3/4 bathrooms: 1
- 1/4 bathrooms: 1
Bedroom
- Level: Upper
- Area: 156 Square Feet
- Dimensions: 13 x 12
Bedroom 2
- Level: Upper
- Area: 110 Square Feet
- Dimensions: 10 x 11
Bedroom 3
- Level: Upper
- Area: 110 Square Feet
- Dimensions: 11 x 10
Bedroom 4
- Level: Upper
- Area: 156 Square Feet
- Dimensions: 13 x 12
Bonus room
- Level: Lower
- Area: 165 Square Feet
- Dimensions: 15 x 11
Dining room
- Level: Main
- Area: 176 Square Feet
- Dimensions: 16 x 11
Family room
- Level: Lower
- Area: 264 Square Feet
- Dimensions: 22 x 12
Kitchen
- Level: Main
- Area: 176 Square Feet
- Dimensions: 16 x 11
Laundry
- Level: Lower
- Area: 121 Square Feet
- Dimensions: 11 x 11
Living room
- Level: Main
- Area: 299 Square Feet
- Dimensions: 23 x 13
Heating
- Forced Air
Cooling
- Central Air
Appliances
- Included: Cooktop, Dishwasher, Double Oven, Dryer, Exhaust Fan, Gas Water Heater, Refrigerator, Stainless Steel Appliance(s), Wall Oven, Washer
- Laundry: In Basement, Gas Dryer Hookup, Lower Level, Washer Hookup
Features
- Basement: Block,Full,Concrete,Partially Finished
- Number of fireplaces: 2
- Fireplace features: Brick, Family Room, Living Room
Interior area
- Total structure area: 2,082
- Total interior livable area: 2,082 sqft
- Finished area above ground: 1,666
- Finished area below ground: 416
Property
Parking
- Total spaces: 2
- Parking features: Attached
- Attached garage spaces: 2
Accessibility
- Accessibility features: None
Features
- Levels: Two
- Stories: 2
- Patio & porch: Patio
- Fencing: Full,Privacy,Vinyl,Wood
Lot
- Size: 0.31 Acres
- Features: Tree Coverage - Heavy
Details
- Additional structures: Storage Shed
- Foundation area: 884
- Parcel number: 2911921110086
- Zoning description: Residential-Single Family
Construction
Type & style
- Home type: SingleFamily
- Property subtype: Single Family Residence
Materials
- Roof: Age 8 Years or Less,Asphalt,Pitched
Condition
- New construction: No
- Year built: 1966
Utilities & green energy
- Electric: Circuit Breakers
- Gas: Natural Gas
- Sewer: City Sewer/Connected
- Water: City Water/Connected
Community & HOA
Community
- Subdivision: Rogers 2nd Add
HOA
- Has HOA: No
Location
- Region: Brooklyn Park
Financial & listing details
- Price per square foot: $156/sqft
- Tax assessed value: $304,700
- Annual tax amount: $3,620
- Date on market: 8/7/2024
- Cumulative days on market: 15 days
- Road surface type: Paved
Price history
| Date | Event | Price |
|---|---|---|
| 9/6/2024 | Sold | $325,000-1.2%$156/sqft |
Source:  NorthstarMLS as distributed by MLS GRID #6581261 Report a problem NorthstarMLS as distributed by MLS GRID #6581261 Report a problem | ||
| 8/22/2024 | Pending sale | $329,000$158/sqft |
Source: NorthstarMLS as distributed by MLS GRID #6581261 Report a problem | ||
| 8/15/2024 | Price change | $329,000-3.2%$158/sqft |
Source: NorthstarMLS as distributed by MLS GRID #6581261 Report a problem | ||
| 8/7/2024 | Listed for sale | $340,000+94.3%$163/sqft |
Source: NorthstarMLS as distributed by MLS GRID #6581261 Report a problem | ||
| 8/3/2017 | Sold | $175,000+22%$84/sqft |
Source: NorthstarMLS as distributed by MLS GRID #4826937 Report a problem | ||
| 2/29/2016 | Sold | $143,473$69/sqft |
Source: Public Record Report a problem | ||
Public tax history
| Year | Property taxes | Tax assessment |
|---|---|---|
| 2025 | $3,931 +5.2% | $304,700 +7.1% |
| 2024 | $3,735 +3.2% | $284,600 +1.9% |
| 2023 | $3,620 +13.7% | $279,300 -2.1% |
| 2022 | $3,185 -10.7% | $285,400 +19.3% |
| 2021 | $3,566 +8.3% | $239,200 +5.7% |
| 2020 | $3,291 -7.7% | $226,300 +5.2% |
| 2019 | $3,566 +8.3% | $215,100 -2.8% |
| 2018 | $3,291 +1% | $221,400 +10.8% |
| 2017 | $3,260 -9.1% | $199,800 +9.7% |
| 2016 | $3,586 +29% | $182,200 +6.1% |
| 2015 | $2,779 +4.2% | $171,800 +1.2% |
| 2014 | $2,666 -2.5% | $169,700 -0.3% |
| 2013 | $2,734 -1.1% | $170,200 -6.2% |
| 2012 | $2,765 +3.2% | $181,500 -0.9% |
| 2011 | $2,679 -12.5% | $183,100 -6.3% |
| 2010 | $3,063 -9.4% | $195,400 -14.6% |
| 2009 | $3,379 +10.8% | $228,800 +11.1% |
| 2006 | $3,051 +3.5% | $205,900 +8.5% |
| 2005 | $2,947 +5.8% | $189,800 +13.5% |
| 2004 | $2,785 -4.1% | $167,200 +12% |
| 2002 | $2,903 -38% | $149,300 |
| 2001 | $4,679 | -- |
Find assessor info on the county website
Neighborhood: Hartkopf
Nearby homes
- $388,2004 bd2 ba201k sqft6508 75th Ave N, Brooklyn Park, MN 55428Off Market
- $361,2004 bd2 ba2.3k sqft6600 75th Ave N, Brooklyn Park, MN 55428Off Market
- $333,0004 bd2 ba1k sqft6517 75 1/2 Ave N, Brooklyn Park, MN 55428Off Market
- $288,9003 bd2 ba1.1k sqft6601 75 1/2 Ave N, Brooklyn Park, MN 55428Off Market
- $358,7003 bd3 ba1.9k sqft6509 75 1/2 Ave N, Brooklyn Park, MN 55428Off Market
- $371,4003 bd3 ba2.1k sqft6509 75 1/2 Ave N, Minneapolis, MN 55428Off Market
- $355,7003 bd2 ba2k sqft6517 75th Ave N, Brooklyn Park, MN 55428Off Market
- $298,4003 bd2 ba1.1k sqft6609 75 1/2 Ave N, Brooklyn Park, MN 55428Off Market
Nearby schools
GreatSchools rating
- 7/10Park Brook Elementary SchoolGrades: PK-5Distance: 0.2 mi
- 7/10Osseo Middle SchoolGrades: 6-8Distance: 3.1 mi
- 5/10Osseo Senior High SchoolGrades: 9-12Distance: 3 mi
Get a cash offer in 3 minutes
Find out how much your home could sell for in as little as 3 minutes with a no-obligation cash offer.
Estimated market value
$358,700
Get a cash offer in 3 minutes
Find out how much your home could sell for in as little as 3 minutes with a no-obligation cash offer.
Estimated market value
$358,700
- Minnesota
- Hennepin County
- Brooklyn Park
- 55428
- Hartkopf
- 6516 75th Ave N
Nearby cities
Nearby neighborhoods
Nearby zip codes
Other Brooklyn Park Topics
