Skip main navigation
Off market
  • $2,013,500

    6516 75th Pl, Cabin John, MD 20818

    5beds
    4,577sqft
    SingleFamily
    Built in 2000
    8,463 Square Feet Lot
    $2,013,500 Zestimate®
    $440/sqft
    $5,745 Estimated rent

    Home value

    $2,013,500

    $1.91M - $2.13M

    $5,745/mo

    Zestimate® history
    Loading
    Loading...

    Owner options

    List your home for rent

    $5,745/mo

    Rent Zestimate®

    Find your next renter with Zillow Rental Manager. Plus, with online applications, you can quickly screen prospective tenants – for free.

    Learn more

    $5,745/mo

    Rent Zestimate®

    Refinance and save

    $12,371/mo

    Est. payment

    Refinancing to a lower rate could help reduce your monthly payments and save thousands over the life of the loan.

    See today's rates

    $12,371/mo

    Est. payment

    Explore your selling options

    Work with a Zillow partner agent

    Leverage their expertise and Zillow's premium Showcase listings to get your home seen by more buyers.

    Get started

    List with your own agent

    Get your home in front of millions of buyers by listing it on Zillow.

    Learn how to do it

    Sell it yourself

    Take full control of how buyers see your home on Zillow by listing For Sale by Owner (FSBO).

    List your home

    What's special

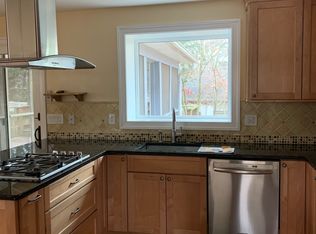
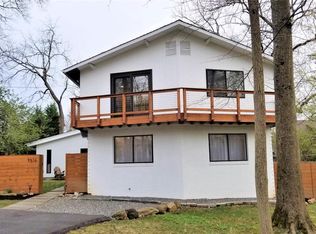
    THIS IS WHAT HEAVEN LOOKS LIKE! This is one of those rare homes with literally nothing left to do but move in. Ultra-functional floorplan with incredible attention to aesthetics. A magazine worthy main level renovation by Master Builder Brendan O'Neill and an entire house of one incredibly done room after another and a private lot that makes you feel as if the Mediterranean is just on hte other side of the trees! Main Level Features :Gorgeous hardwood floors throughout; light filled 2 story entry foyer with staggered floor to ceiling windows; 9~ ceilings; gracious open Dining Room; living/music room; gorgeous home office with Thibaut wall paper, vaulted ceiling and green views; Stunning, open Kitchen with ogee edged Grouhouse wood countertop island, Kountry Kraft soft close white wood cabinets with heavy duty under mount drawer runners, dove tail constructions and upper glass doors with lighting, built-in wall sized bar with armoire front, honed limestone countertops with visible fossils in surface, Thermador 48~ range and built-in exhaust system, Subzero refrigerator, incredible backsplash, lovely pendant lighting and eat in banquet with beadboard wall detail; Family Room with white marble gas fireplace, lighted built -ins, built in surround sound system for TV and Music and floor to ceiling wall panels with beveled inside edges ; charming laundry room and picture perfect powder room. Upper Level 1 Features: Master Suite you would expect in a 5-star hotel with hardwood floors, custom built oversized walk in closet with gorgeous chandeliers, 2 more big closets and white marble bath with separate WC, recessed medicine cabinets, separate shower, free standing tub and linen closet. Bedroom #2 with large corner windows and shiplap wall; Bedroom #3 with large window and ample storage space; renovated hall bath #2 with dual vanity and separate W/C. Upper Level 2 Features:2 more big bedrooms both with wide plank wood look flooring; 9~ ceilings and updated full bath. Lower Level Features: 9~ ceilings; unfinished workshop area; 2 storage areas; gym with custom flooring (2019), large recreation room with wall of built-ins; sump pump; Other Features: 2 car detached garage (doors 2019) and driveway with parking for 4; Dual zones; Lynx grill with natural gas line; Invisible Fence; Irrigation system; extensive landscaping and hardscaping; all windows replaced exterior trim with low maintenance PVC; Elfa closets; Quick walk to C&O Canal, easy access to 495, MacArthur Blvd, DC & VA, walking distance to MacArthur Plaza (restaurants/grocery) and Level Fitness

    This property is off market, which means it's not currently listed for sale or rent on Zillow. This may be different from what's available on other websites or public sources.

    Facts & features

    Interior

    Bedrooms & bathrooms
    • Bedrooms: 5
    • Bathrooms: 5
    • Full bathrooms: 4
    • 1/2 bathrooms: 1
    Heating
    • Forced air
    Cooling
    • Central
    Appliances
    • Included: Dishwasher, Dryer, Garbage disposal, Range / Oven, Refrigerator
    Features
    • Upgraded Countertops, Floor Plan - Open, Window Treatments, Master Bath(s), Crown Moldings, Recessed Lighting, Built-Ins, Chair Railings, Wainscotting, Kitchen - Table Space, Kitchen - Gourmet, Kitchen - Eat-In, Breakfast Area, Kitchen - Island, Carpet, Pantry
    • Flooring: Hardwood
    • Basement: Finished
    • Has fireplace: Yes
    Interior area
    • Total interior livable area: 4,577 sqft

    Property

    Parking
    • Parking features: Garage - Detached
    Features
    • Exterior features: Other
    Lot
    • Size: 8,463 sqft
    Details
    • Parcel number: 0700481291

    Construction

    Type & style
    • Home type: SingleFamily
    • Architectural style: Conventional
    Materials
    • Frame
    • Roof: Shake / Shingle
    Condition
    • Year built: 2000

    Community & neighborhood

    Location
    • Region: Cabin John

    HOA & financial

    HOA
    • Has HOA: Yes
    • HOA fee: $105 monthly

    Other

    Other facts
    • Appliances: Icemaker, Six Burner Stove, Stainless Steel Appliances
    • Heating YN: Y
    • Interior Features: Upgraded Countertops, Floor Plan - Open, Window Treatments, Master Bath(s), Crown Moldings, Recessed Lighting, Built-Ins, Chair Railings, Wainscotting, Kitchen - Table Space, Kitchen - Gourmet, Kitchen - Eat-In, Breakfast Area, Kitchen - Island, Carpet, Pantry
    • Property Type: Residential
    • Bathrooms Half: 1
    • Ownership Interest: Fee Simple
    • Bathrooms Full: 4
    • Construction Materials: Composition
    • Below Grade Fin SQFT: 1195
    • Tax Lot: 25B
    • Above Grade Fin SQFT: 3382
    • Standard Status: Active
    • Pool: No Pool
    • Garage Features: Garage Door Opener, Garage - Front Entry
    • Total SQFT Source: Estimated
    • Tax Total Finished SQFT: 3837
    • County Tax Pymnt Freq: Annually
    • Tax Annual Amount: 12782.0
    • Automatically Update Tax Values Y/N: Y
    • LegalSubdivision: CABIN JOHN PARK
    • ListAgentStateLicenseNumber: Lic# 607806 - MD
    • County Tax: 12292.00

    Price history

    DateEventPrice
    6/12/2019Sold$1,490,000+0.1%$326/sqft
    Source: Public Record Report a problem
    5/22/2019Listed for sale$1,489,000+109.6%$325/sqft
    Source: Compass #MDMC660026 Report a problem
    1/17/2001Sold$710,367+222.9%$155/sqft
    Source: Public Record Report a problem
    3/9/2000Sold$220,000$48/sqft
    Source: Public Record Report a problem

    Public tax history

    YearProperty taxesTax assessment
    2025$21,178 +10.4%$1,762,200 +5.7%
    2024$19,187 +6%$1,666,667 +6.1%
    2023$18,103 +11.2%$1,571,133 +6.5%
    2022$16,283 +8.9%$1,475,600 +8.8%
    2021$14,955 +9.6%$1,356,467 +9.6%
    2020$13,650 +11.2%$1,237,333 +10.7%
    2019$12,270 -0.2%$1,118,200 +0.5%
    2018$12,293 -1.8%$1,112,767 +0.5%
    2017$12,516 +24.5%$1,107,333 +0.5%
    2016$10,051 $1,101,900 +4.4%
    2015$10,051 $1,055,167 +4.6%
    2014$10,051 $1,008,433 +4.9%
    2013-- $961,700
    2012-- $961,700
    2011-- $961,700 -6.9%
    2010-- $1,033,470
    2009-- $1,033,470 -8.9%
    2008-- $1,134,376 +9.6%
    2007-- $1,034,800 +11.1%
    2006-- $931,436 +12.5%
    2005-- $828,073 +14.3%
    2004-- $724,710
    2003-- $724,710 +8.6%
    2002-- $667,190 +4.5%
    2001-- $638,430

    Find assessor info on the county website

    Neighborhood: 20818

    Nearby schools

    GreatSchools rating
    Schools provided by the listing agent
    • Elementary: Bannockburn
    • Middle: Thomas W. Pyle
    • High: Walt Whitman
    • District: Montgomery County Public Schools

    Source: The MLS. This data may not be complete. We recommend contacting the local school district to confirm school assignments for this home.

    Get a cash offer in 3 minutes
    Find out how much your home could sell for in as little as 3 minutes with a no-obligation cash offer.
    Estimated market value
    $2,013,500
    Get a cash offer in 3 minutes
    Find out how much your home could sell for in as little as 3 minutes with a no-obligation cash offer.
    Estimated market value
    $2,013,500