Welcome to 6516 Broxburn Drive, an exquisite four-level residence that seamlessly combines the original Colonial house and the stunning contemporary addition with a complete remodel by award-winning Moore Architects in 2018-2019. The property backs up to the woods of Cabin John Creek Park making it a nature lover's delight. The side entry from the driveway via a covered porch leads to a large mudroom open to the TV room and an expansive recreation room. The main level of this remarkable home is designed for everyday living and elegant entertaining with both formal and casual living and dining areas. The modern great room includes a gourmet kitchen with a long marble island breakfast bar, a spacious family room and a dining area; there are glass French doors to the rear terrace, patios and gardens. The beamed ceiling is nearly 14 feet tall. The great room is partially open to the 30-foot-long formal living-dining room with a wall of built-in library shelving and a wood burning fireplace. The main level also hosts a fifth bedroom/office and full bath off the foyer at the formal front door entrance as well as a bright sunroom with Moroccan inspired tile at a side entrance leading to patio gardens and stone steps to the driveway. The second level offers three well-appointed bedrooms, two full bathrooms, and two lovely balconies with serene outdoor views. The top floor is dedicated to a wonderful primary suite featuring a generous walk-in closet, spa-inspired bath (soaking tub, glass shower stall, and dual vanities), and a balcony creating a unique private retreat. Multiple outdoor gathering spaces and meticulously landscaped grounds create a welcoming environment for socializing, relaxing, and enjoying the best of indoor-outdoor living. A one-car garage and two driveway parking spaces complete this wonderful opportunity. This beautiful Bannockburn neighborhood is close to Glen Echo Park and the C&O Canal trails; it's within the highly sought-after Walt Whitman HS/Pyle MS/Bannockburn ES school cluster. The location is minutes away from downtown Bethesda's dining, shopping and more; there's easy access to main roads for commuters to DC or to I-495 and I-270 for VA and MD.
Sold for $2,125,000
$2,125,000
6516 Broxburn Dr, Bethesda, MD 20817
5beds
4,225sqft
Single Family Residence
Built in 1942
0.41 Acres Lot
$2,121,900 Zestimate®
$503/sqft
$7,111 Estimated rent
Home value
$2,121,900
$1.93M - $2.31M
$7,111/mo
Zestimate® history
Owner options
List your home for rent
$7,111/mo
Rent Zestimate®
Find your next renter with Zillow Rental Manager. Plus, with online applications, you can quickly screen prospective tenants – for free.
$7,111/mo
Rent Zestimate®
Refinance and save
$13,117/mo
Est. payment
Refinancing to a lower rate could help reduce your monthly payments and save thousands over the life of the loan.
$13,117/mo
Est. payment
Explore your selling options
Work with a Zillow partner agent
Leverage their expertise and Zillow's premium Showcase listings to get your home seen by more buyers.
Get startedList with your own agent
Get your home in front of millions of buyers by listing it on Zillow.
Learn how to do itSell it yourself
Take full control of how buyers see your home on Zillow by listing For Sale by Owner (FSBO).
List your homeWhat's special
Wood burning fireplaceGenerous walk-in closetModern great roomMultiple outdoor gathering spacesDining areaSpacious family roomMeticulously landscaped grounds
Zillow last checked:
Listing updated:
Listed by:
Bo Billups 202-431-4052,
TTR Sotheby's International Realty
Bought with:
Jillian Levitt, SP200205230
Compass
Source: Bright MLS,MLS#: MDMC2182868
Facts & features
Interior
Bedrooms & bathrooms
- Bedrooms: 5
- Bathrooms: 5
- Full bathrooms: 4
- 1/2 bathrooms: 1
- Main level bathrooms: 1
- Main level bedrooms: 1
Rooms
- Room types: Living Room, Dining Room, Primary Bedroom, Bedroom 2, Bedroom 3, Bedroom 4, Kitchen, Family Room, Foyer, Breakfast Room, Sun/Florida Room, Laundry, Office, Recreation Room, Storage Room, Utility Room, Media Room, Primary Bathroom
Primary bedroom
- Level: Upper
- Area: 224 Square Feet
- Dimensions: 16 x 14
Bedroom 2
- Level: Upper
- Area: 150 Square Feet
- Dimensions: 15 x 10
Bedroom 3
- Level: Upper
- Area: 143 Square Feet
- Dimensions: 13 x 11
Bedroom 4
- Level: Upper
- Area: 110 Square Feet
- Dimensions: 11 x 10
Primary bathroom
- Level: Upper
Breakfast room
- Level: Main
Dining room
- Level: Main
Family room
- Level: Main
- Area: 420 Square Feet
- Dimensions: 28 x 15
Foyer
- Level: Main
Kitchen
- Level: Main
- Area: 280 Square Feet
- Dimensions: 28 x 10
Laundry
- Level: Lower
- Area: 192 Square Feet
- Dimensions: 16 x 12
Living room
- Level: Main
- Area: 360 Square Feet
- Dimensions: 30 x 12
Media room
- Level: Lower
Mud room
- Level: Lower
Office
- Level: Main
Recreation room
- Level: Lower
- Area: 276 Square Feet
- Dimensions: 23 x 12
Storage room
- Level: Lower
Other
- Level: Main
- Area: 96 Square Feet
- Dimensions: 12 x 8
Utility room
- Level: Lower
Heating
- Forced Air, Natural Gas, Electric
Cooling
- Central Air, Electric
Appliances
- Included: Microwave, Disposal, Dishwasher, Dryer, Refrigerator, Stainless Steel Appliance(s), Cooktop, Washer, Gas Water Heater
- Laundry: Laundry Room, Mud Room
Features
- Bathroom - Walk-In Shower, Breakfast Area, Built-in Features, Butlers Pantry, Ceiling Fan(s), Combination Dining/Living, Combination Kitchen/Dining, Dining Area, Exposed Beams, Family Room Off Kitchen, Open Floorplan, Floor Plan - Traditional, Formal/Separate Dining Room, Kitchen - Gourmet, Kitchen Island, Pantry, Recessed Lighting, Upgraded Countertops, Walk-In Closet(s)
- Flooring: Ceramic Tile, Hardwood, Wood
- Windows: Window Treatments
- Has basement: No
- Number of fireplaces: 1
Interior area
- Total structure area: 4,600
- Total interior livable area: 4,225 sqft
- Finished area above ground: 4,225
Property
Parking
- Total spaces: 3
- Parking features: Garage Door Opener, Attached, Driveway
- Attached garage spaces: 1
- Uncovered spaces: 2
Accessibility
- Accessibility features: None
Features
- Levels: Four
- Stories: 4
- Patio & porch: Terrace, Patio, Porch
- Pool features: None
- Has view: Yes
- View description: Trees/Woods
Lot
- Size: 0.41 Acres
- Features: Backs - Parkland, Backs to Trees, Front Yard, Landscaped, Wooded
Details
- Additional structures: Above Grade
- Parcel number: 160700611784
- Zoning: R200
- Special conditions: Standard
Construction
Type & style
- Home type: SingleFamily
- Architectural style: Colonial,Contemporary
- Property subtype: Single Family Residence
Materials
- Brick, Composition
- Foundation: Active Radon Mitigation, Brick/Mortar, Concrete Perimeter, Slab
Condition
- Excellent
- New construction: No
- Year built: 1942
- Major remodel year: 2019
Utilities & green energy
- Sewer: Public Sewer
- Water: Public
Community & HOA
Community
- Subdivision: Bannockburn
HOA
- Has HOA: No
Location
- Region: Bethesda
Financial & listing details
- Price per square foot: $503/sqft
- Tax assessed value: $1,459,100
- Annual tax amount: $16,468
- Date on market: 6/19/2025
- Listing agreement: Exclusive Right To Sell
- Ownership: Fee Simple
Price history
| Date | Event | Price |
|---|---|---|
| 8/4/2025 | Sold | $2,125,000-3.2%$503/sqft |
Source:  Bright MLS #MDMC2182868 Report a problem Bright MLS #MDMC2182868 Report a problem | ||
| 7/10/2025 | Contingent | $2,195,000$520/sqft |
Source: Bright MLS #MDMC2182868 Report a problem | ||
| 6/20/2025 | Listed for sale | $2,195,000+97.7%$520/sqft |
Source: Bright MLS #MDMC2182868 Report a problem | ||
| 7/3/2023 | Listing removed | -- |
Source: Zillow Rentals Report a problem | ||
| 5/22/2023 | Listed for rent | $7,900$2/sqft |
Source: Zillow Rentals Report a problem | ||
| 7/7/2014 | Sold | $1,110,000+0.9%$263/sqft |
Source: Public Record Report a problem | ||
| 1/5/2007 | Sold | $1,100,000$260/sqft |
Source: Public Record Report a problem | ||
Public tax history
| Year | Property taxes | Tax assessment |
|---|---|---|
| 2025 | $17,616 +11.9% | $1,459,100 +6.7% |
| 2024 | $15,737 +7.1% | $1,367,033 +7.2% |
| 2023 | $14,690 +12.5% | $1,274,967 +7.8% |
| 2022 | $13,053 +2.1% | $1,182,900 +2% |
| 2021 | $12,781 +2% | $1,159,300 +2.1% |
| 2020 | $12,529 +24.6% | $1,135,700 +24.5% |
| 2019 | $10,057 -0.2% | $912,000 |
| 2018 | $10,075 -2.4% | $912,000 |
| 2017 | $10,319 +7.7% | $912,000 -5% |
| 2016 | $9,580 | $960,300 +3.9% |
| 2015 | $9,580 | $924,567 +4% |
| 2014 | $9,580 | $888,833 +4.2% |
| 2013 | -- | $853,100 |
| 2012 | -- | $853,100 |
| 2011 | -- | $853,100 -17.4% |
| 2010 | -- | $1,032,540 +8.9% |
| 2009 | -- | $948,186 +9.8% |
| 2008 | -- | $863,833 +10.8% |
| 2007 | -- | $779,480 +15.5% |
| 2006 | -- | $675,016 +18.3% |
| 2005 | -- | $570,553 +22.4% |
| 2004 | -- | $466,090 |
| 2003 | -- | $466,090 +8.7% |
| 2002 | -- | $428,676 +4.6% |
| 2001 | -- | $409,970 |
Find assessor info on the county website
Neighborhood: 20817
Nearby homes
- $1,730,0006 bd4 ba4.2k sqft6520 Broxburn Dr, Bethesda, MD 20817Off Market
- $1,739,100-- bd4 ba3k sqft6510 Broxburn Dr, Bethesda, MD 20817Off Market
- $2,397,600-- bd5 ba3.9k sqft6526 Broxburn Dr, Bethesda, MD 20817Off Market
- $1,650,0004 bd5 ba3.8k sqft7105 Wilson Ln, Bethesda, MD 20817Sold
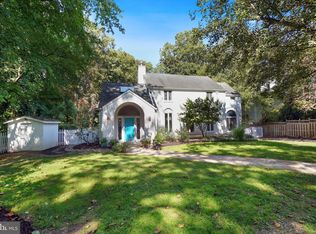
- $2,369,200-- bd5 ba4.4k sqft6500 Broxburn Dr, Bethesda, MD 20817Off Market
- $1,610,5004 bd5 ba3.2k sqft6515 Broxburn Dr, Bethesda, MD 20817Off Market
- $1,154,800-- bd2 ba1.8k sqft7024 Arandale Rd, Bethesda, MD 20817Off Market
- $2,687,200-- bd4 ba6.1k sqft6530 Broxburn Dr, Bethesda, MD 20817Off Market
Nearby schools
GreatSchools rating
- 9/10Bannockburn Elementary SchoolGrades: K-5Distance: 0.4 mi
- 10/10Thomas W. Pyle Middle SchoolGrades: 6-8Distance: 1.3 mi
- 9/10Walt Whitman High SchoolGrades: 9-12Distance: 1.1 mi
Schools provided by the listing agent
- Elementary: Bannockburn
- Middle: Thomas W. Pyle
- High: Walt Whitman
- District: Montgomery County Public Schools
Source: Bright MLS. This data may not be complete. We recommend contacting the local school district to confirm school assignments for this home.
Get a cash offer in 3 minutes
Find out how much your home could sell for in as little as 3 minutes with a no-obligation cash offer.
Estimated market value
$2,121,900
Get a cash offer in 3 minutes
Find out how much your home could sell for in as little as 3 minutes with a no-obligation cash offer.
Estimated market value
$2,121,900
- Maryland
- Montgomery County
- Bethesda
- 20817
- 6516 Broxburn Dr
