Skip main navigation
Off market
  • $644,600

    6516 Canyon Crest Dr, McKinney, TX 75071

    5beds
    3,830sqft
    SingleFamily
    Built in 2010
    5,339 Square Feet Lot
    $644,600 Zestimate®
    $168/sqft
    $3,500 Estimated rent

    Home value

    $644,600

    $612,000 - $677,000

    $3,500/mo

    Zestimate® history
    Loading
    Loading...

    Owner options

    List your home for rent

    $3,500/mo

    Rent Zestimate®

    Find your next renter with Zillow Rental Manager. Plus, with online applications, you can quickly screen prospective tenants – for free.

    Learn more

    $3,500/mo

    Rent Zestimate®

    Refinance and save

    $4,268/mo

    Est. payment

    Refinancing to a lower rate could help reduce your monthly payments and save thousands over the life of the loan.

    See today's rates

    $4,268/mo

    Est. payment

    Explore your selling options

    Work with a Zillow partner agent

    Leverage their expertise and Zillow's premium Showcase listings to get your home seen by more buyers.

    Get started

    List with your own agent

    Get your home in front of millions of buyers by listing it on Zillow.

    Learn how to do it

    Sell it yourself

    Take full control of how buyers see your home on Zillow by listing For Sale by Owner (FSBO).

    List your home

    What's special

    Stone fireplaceDesigner finishesOpen floor planCovered patioMaster bathGrand entryOver-sized shower

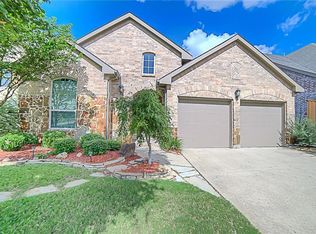
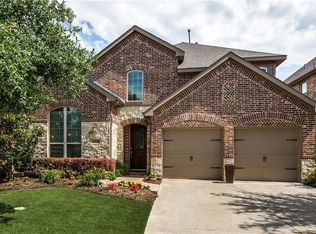
    IMMACULATE HIGHLAND-BUILT HOME w/ extensive hardwood floors, 6" baseboards throughout, grand entry & designer finishes inside & out. You'll be wowed the moment you arrive. This floor plan includes 5 bd, 4.5bth, study, game, media & upstairs study space for kids. You'll love entertaining in the California-style kitchen w/ breakfast bar, granite CT, SS appliances, gas cooktop, dbl oven & walk-in pantry joining the breakfast room with stylish window seating. The family room is perfectly arranged with plenty of space and features a stone fireplace. Master retreat with bay windows opens to spa-like bathroom featuring over-sized shower, soaker tub, built-in linen cabinets, and a custom designed walk-in closet. The upstairs is just as impressive with spacious secondary rooms all with their own bath, study corridor with built-in desks & cabinets, dry bar with wine refrigerator, over-sized game room perfect for more entertaining and a dedicated media room. No room was overlooked - utility room boasts sink, cabs & plenty of workspace, the garage has epoxy flooring. All bathrooms have unique custom granite countertops and oil rubbed bronze faucets and hardware. The upgrades continue outdoors: covered patio w Fireplace & built-in grill for all your entertaining needs. Put this one on your short list!

    This property is not currently displayed as for sale or rent on Zillow. This may be different from what's on other websites or public sources.
    Facts & features

    Interior

    Bedrooms & bathrooms
    • Bedrooms: 5
    • Bathrooms: 5
    • Full bathrooms: 4
    • 1/2 bathrooms: 1
    Heating
    • Forced air, Gas
    Cooling
    • Central
    Appliances
    • Included: Dishwasher, Dryer, Freezer, Garbage disposal, Microwave, Range / Oven, Refrigerator, Washer
    Features
    • Cable TV Available, High Speed Internet Available, Vaulted Ceilings
    • Flooring: Tile, Carpet, Hardwood
    • Basement: None
    • Has fireplace: Yes
    • Fireplace features: Electric
    Interior area
    • Structure area source: Tax
    • Total interior livable area: 3,830 sqft

    Property

    Parking
    • Total spaces: 2
    • Parking features: Garage - Attached
    Features
    • Exterior features: Brick
    Lot
    • Size: 5,339 Square Feet
    Details
    • Parcel number: R850400A00301
    • Other equipment: Cooktop - Gas, Convection Oven

    Construction

    Type & style
    • Home type: SingleFamily
    Materials
    • Wood
    • Foundation: Slab
    • Roof: Composition
    Condition
    • Year built: 2010

    Utilities & green energy

    • Utilities for property: City Sewer, City Water

    Community & HOA

    HOA
    • Has HOA: Yes
    • Services included: Maintenance of Common Areas
    • HOA fee: $52 monthly
    Location
    • Region: Mckinney

    Financial & listing details

    • Price per square foot: $168/sqft
    • Tax assessed value: $656,173
    • Annual tax amount: $9,553

    Price history

    DateEventPrice
    3/16/2022Listing removed--
    Source: Owner Report a problem
    3/15/2022Listed for sale$725,000+61.1%$189/sqft
    Source: Owner Report a problem
    5/8/2020Listing removed$449,900$117/sqft
    Source: Firehouse Real Estate Services #14283917 Report a problem
    4/22/2020Price change$449,900-1.1%$117/sqft
    Source: Firehouse Real Estate Services #14283917 Report a problem
    3/24/2020Price change$455,000-0.9%$119/sqft
    Source: Firehouse Real Estate Services #14283917 Report a problem
    2/18/2020Listed for sale$459,000+2.6%$120/sqft
    Source: Firehouse Real Estate Services #14283917 Report a problem
    12/23/2019Listing removed$447,500$117/sqft
    Source: Firehouse Real Estate Services #14206554 Report a problem
    10/15/2019Listed for sale$447,500$117/sqft
    Source: Firehouse Real Estate Services #14206554 Report a problem
    3/26/2014Sold--
    Source: Agent Provided Report a problem

    Public tax history

    YearProperty taxesTax assessment
    2025$9,553 -11.6%$656,173 -5.6%
    2024$10,810 -4.1%$695,131 -2.9%
    2023$11,267 +15.2%$715,646 +38.5%
    2022$9,782 +2%$516,858 +10%
    2021$9,591 +4.8%$469,871 +9.9%
    2020$9,152 +4.5%$427,407 +5.3%
    2019$8,760 -0.8%$405,816 +0.9%
    2018$8,834 -0.5%$402,000 +6.1%
    2017$8,877 $379,000 +0.9%
    2016$8,877 +8%$375,473 +4.3%
    2015$8,216 $360,000 +8.8%
    2014$8,216 $330,970 +3.6%
    2013-- $319,489 +5.5%
    2012-- $302,906
    2011-- $302,906 +919.9%
    2010-- $29,700
    2009-- $29,700 -28.9%
    2008-- $41,800 +15.2%
    2007-- $36,280 -18.6%
    2006-- $44,550 +48.5%
    2005-- $30,000
    Find assessor info on the county website

    Neighborhood: Ridgecrest

    Nearby schools

    GreatSchools rating
    Schools provided by the listing agent
    • Elementary: Lizzie Nell Cundiff McClure
    • Middle: Dr Jack Cockrill
    • High: Mckinneyno
    • District: McKinney ISD

    Source: The MLS. This data may not be complete. We recommend contacting the local school district to confirm school assignments for this home.

    Get a cash offer in 3 minutes
    Find out how much your home could sell for in as little as 3 minutes with a no-obligation cash offer.
    Estimated market value
    $644,600
    Get a cash offer in 3 minutes
    Find out how much your home could sell for in as little as 3 minutes with a no-obligation cash offer.
    Estimated market value
    $644,600