Timeless style, incredible space, and a private, tree-lined setting come together in this beautiful 4-bedroom, 5-bath home in Lakes of Liberty Mills! Set on a gorgeous cul-de-sac lot surrounded by mature trees, this home offers the space and flexibility today’s families want, with thoughtful updates that make it truly move-in ready. From the moment you arrive, you’ll feel at home. Enjoy your morning coffee or unwind at the end of the day on the cozy front porch, or head to the quiet, fenced-in backyard to enjoy the peaceful setting and mature trees. With multiple places to relax outside, this home makes it easy to enjoy every season. The main level features a spacious primary suite with a tiled walk-in shower and large walk-in closet, plus beautiful hardwood floors in the entry and kitchen. New carpet throughout adds a fresh feel. New AC in 2026 gives peace of mind! Upstairs offers three additional bedrooms, all with walk-in closets, two full baths (one is an ensuite), and a versatile landing area for an office, homework space, or hangout area. You will also find a convenient walk-in attic storage space! The daylight basement is perfect for entertaining with plenty of space for watching the big game, playing pool, or gathering with friends and family. An additional flexible space is ideal for a playroom, home gym or hobby area, plus a large utility room and a bathroom. With a side-load 3 car garage and plenty of living and storage space, this timeless home is ready for its next family to enjoy! Schedule your showing today.
Closed
$492,500
6516 Chase Creek Run, Fort Wayne, IN 46804
4beds
4,403sqft
Single Family Residence
Built in 2005
0.45 Acres Lot
$492,600 Zestimate®
$--/sqft
$3,480 Estimated rent
Home value
$492,600
$463,000 - $527,000
$3,480/mo
Zestimate® history
Owner options
List your home for rent
$3,480/mo
Rent Zestimate®
Find your next renter with Zillow Rental Manager. Plus, with online applications, you can quickly screen prospective tenants – for free.
$3,480/mo
Rent Zestimate®
Refinance and save
$3,528/mo
Est. payment
Refinancing to a lower rate could help reduce your monthly payments and save thousands over the life of the loan.
$3,528/mo
Est. payment
Explore your selling options
Work with a Zillow partner agent
Leverage their expertise and Zillow's premium Showcase listings to get your home seen by more buyers.
Get startedList with your own agent
Get your home in front of millions of buyers by listing it on Zillow.
Learn how to do itSell it yourself
Take full control of how buyers see your home on Zillow by listing For Sale by Owner (FSBO).
List your homeWhat's special
Private tree-lined settingCozy front porchSpacious primary suiteGorgeous cul-de-sac lotSurrounded by mature treesNew carpet throughoutQuiet fenced-in backyard
Zillow last checked:
Listing updated:
Listed by:
Charity Middleton 260-348-6822,
Noll Team Real Estate
Bought with:
John-Michael Segyde, RB14046085
Coldwell Banker Real Estate Gr
Source: IRMLS,MLS#: 202635943
Facts & features
Interior
Bedrooms & bathrooms
- Bedrooms: 4
- Bathrooms: 5
- Full bathrooms: 4
- 1/2 bathrooms: 1
- Main level bedrooms: 1
Bedroom 1
- Level: Main
Bedroom 2
- Level: Upper
Dining room
- Level: Main
- Area: 165
- Dimensions: 15 x 11
Family room
- Level: Basement
- Area: 360
- Dimensions: 20 x 18
Kitchen
- Level: Main
- Area: 156
- Dimensions: 13 x 12
Living room
- Level: Main
- Area: 320
- Dimensions: 20 x 16
Heating
- Natural Gas, Forced Air, High Efficiency Furnace
Cooling
- Central Air
Appliances
- Included: Disposal, Range/Oven Hook Up Elec, Range/Oven Hook Up Gas, Dishwasher, Microwave, Refrigerator, Electric Oven, Electric Range, Gas Water Heater
- Laundry: Electric Dryer Hookup, Gas Dryer Hookup, Sink, Main Level, Washer Hookup
Features
- 1st Bdrm En Suite, Ceiling-9+, Tray Ceiling(s), Ceiling Fan(s), Walk-In Closet(s), Stone Counters, Eat-in Kitchen, Kitchen Island, Double Vanity, Stand Up Shower, Tub/Shower Combination, Main Level Bedroom Suite, Formal Dining Room
- Flooring: Carpet, Laminate
- Doors: Pocket Doors, Six Panel Doors
- Windows: Window Treatments, Blinds
- Basement: Daylight,Finished,Concrete,Sump Pump
- Attic: Pull Down Stairs,Storage
- Number of fireplaces: 1
- Fireplace features: Living Room
Interior area
- Total structure area: 4,403
- Total interior livable area: 4,403 sqft
- Finished area above ground: 2,732
- Finished area below ground: 1,671
Property
Parking
- Total spaces: 3
- Parking features: Attached, Garage Door Opener, Concrete
- Attached garage spaces: 3
- Has uncovered spaces: Yes
Features
- Levels: Two
- Stories: 2
- Patio & porch: Porch Covered
- Fencing: Split Rail
Lot
- Size: 0.45 Acres
- Dimensions: 109X180
- Features: Corner Lot, Cul-De-Sac, Few Trees, Sloped, City/Town/Suburb, Landscaped
Details
- Parcel number: 021127255001.000075
- Other equipment: Sump Pump
Construction
Type & style
- Home type: SingleFamily
- Property subtype: Single Family Residence
Materials
- Brick, Shingle Siding, Vinyl Siding, Fiber Cement
- Roof: Asphalt
Condition
- New construction: No
- Year built: 2005
Utilities & green energy
- Electric: REMC
- Gas: NIPSCO
- Sewer: Public Sewer
- Water: Public, Aqua America
Community & HOA
Community
- Subdivision: Lakes of Liberty Mills
HOA
- Has HOA: Yes
- HOA fee: $339 annually
Location
- Region: Fort Wayne
Financial & listing details
- Tax assessed value: $455,600
- Annual tax amount: $4,622
- Date on market: 9/1/2026
Price history
| Date | Event | Price |
|---|---|---|
| 10/9/2026 | Sold | $492,500 |
Source:  IRMLS #202635943 Report a problem IRMLS #202635943 Report a problem | ||
| 9/4/2026 | Pending sale | $492,500 |
Source: IRMLS #202635943 Report a problem | ||
| 9/1/2026 | Listed for sale | $492,500 |
Source: IRMLS #202635943 Report a problem | ||
Public tax history
| Year | Property taxes | Tax assessment |
|---|---|---|
| 2025 | $5,040 +2.8% | $455,600 -2.5% |
| 2024 | $4,901 +10.9% | $467,200 +2.6% |
| 2023 | $4,418 +16.4% | $455,200 +11.8% |
| 2022 | $3,797 +4% | $407,000 +12.8% |
| 2021 | $3,651 +2.2% | $360,900 +4.3% |
| 2020 | $3,573 +4% | $346,000 +2.5% |
| 2019 | $3,437 +0.7% | $337,600 +4.1% |
| 2018 | $3,412 +0.2% | $324,200 +1.1% |
| 2017 | $3,404 +5.1% | $320,700 +0.7% |
| 2016 | $3,240 +2.3% | $318,500 +6.7% |
| 2014 | $3,167 +3.5% | $298,500 +4.1% |
| 2013 | $3,058 -9.1% | $286,800 -9% |
| 2011 | $3,366 | $315,100 -2.2% |
| 2010 | -- | $322,200 +3% |
| 2007 | -- | $312,800 +119.4% |
| 2005 | -- | $142,600 +20271.4% |
| 2004 | -- | $700 |
Find assessor info on the county website
Neighborhood: Saratoga Park
Nearby homes
- $424,7003 bd3 ba2.4k sqft6522 Chase Creek Run, Fort Wayne, IN 46804Off Market
- $578,1004 bd4 ba4.5k sqft9925 Agora Dr, Fort Wayne, IN 46804Off Market
- $539,2005 bd5 ba4k sqft9912 Agora Dr, Fort Wayne, IN 46804Off Market
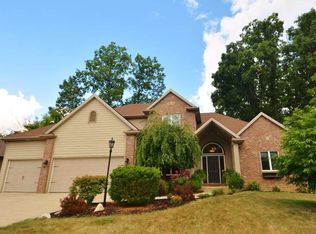
- $371,8003 bd2 ba2.1k sqft9906 Agora Dr, Fort Wayne, IN 46804Off Market

- $496,5004 bd4 ba2.6k sqft6528 Chase Creek Run, Fort Wayne, IN 46804Off Market
- $546,1004 bd3 ba4k sqft6515 Chase Creek Run, Fort Wayne, IN 46804Off Market
- $405,1004 bd3 ba1.8k sqft9920 Agora Dr, Fort Wayne, IN 46804Off Market
- $487,3005 bd4 ba2.7k sqft6509 Chase Creek Run, Fort Wayne, IN 46804Off Market
Nearby schools
GreatSchools rating
- 7/10Lafayette Meadow SchoolGrades: K-5Distance: 2.3 mi
- 9/10Summit Middle SchoolGrades: 6-8Distance: 1.5 mi
- 9/10Homestead Senior High SchoolGrades: 9-12Distance: 1.5 mi
Schools provided by the listing agent
- Elementary: Lafayette Meadow
- Middle: Summit
- High: Homestead
- District: MSD of Southwest Allen Cnty
Source: IRMLS. This data may not be complete. We recommend contacting the local school district to confirm school assignments for this home.
Sell for more on Zillow
Get a Zillow Showcase℠ listing at no additional cost and you could sell for .
$492,600
2% more
+$9,852
With Zillow Showcase(estimated)
$502,452
Sell for more on Zillow
Get a Zillow Showcase℠ listing at no additional cost and you could sell for .
$492,600
2% more
+$9,852
With Zillow Showcase(estimated)
$502,452
- Indiana
- Allen County
- Fort Wayne
- 46804
- Saratoga Park
- 6516 Chase Creek Run
