Skip main navigation
For sale
  • $1,390,000

    6516 Del Norte Ln, Dallas, TX 75225

    4beds
    3,154sqft
    : 
    Loading
    Get pre-qualified
    Duplex, Single Family Residence
    Built in 2011
    10,125 Square Feet Lot
    $1,340,300 Zestimate®
    $441/sqft
    $-- HOA

    What's special

    Brick fireplaceGranite countertopsElegant hardwood floors downstairsCovered patioSpacious walk-in closetUpstairs game-roomStudy with see-thru fireplace
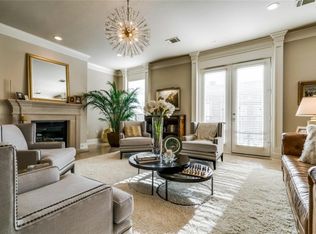
    Beautifully appointed single-family attached home featuring a highly desirable open floor plan with 4 bedrooms, 3.1 baths, a study with see-thru fireplace, and upstairs game-room or media room. The downstairs spacious primary suite offers a spa-like bath and spacious walk-in closet. The gourmet kitchen showcases granite countertops, stainless steel appliances including double ovens, and opens seamlessly to the living room, dining room, and breakfast area. The living room has a wall of windows for an abundance of light. Enjoy elegant hardwood floors downstairs, a brick fireplace, a covered patio, and a private backyard perfect for relaxing or entertaining. The 2nd floor has 3 guest bedrooms with 2 full baths and an upstairs game-room! Some of the photos are from 6514 Del Norte which is same floor plan and finish out!
    27 days
    |
    814
    |
    19
    |

    Zillow last checked:

    Listing updated:

    Listed by:

    Trina Rothwell 0546737 214-303-1133,

    Dave Perry Miller Real Estate 214-303-1133

    Source: NTREIS,MLS#: 21303451

    Loading...

      Facts & features

      Interior

      Bedrooms & bathrooms
      • Bedrooms: 4
      • Bathrooms: 4
      • Full bathrooms: 3
      • 1/2 bathrooms: 1
      Primary bedroom
      • Features: Double Vanity, Garden Tub/Roman Tub, Separate Shower, Walk-In Closet(s)
      • Level: First
      • Dimensions: 17 x 14
      Bedroom
      • Level: Second
      • Dimensions: 12 x 13
      Bedroom
      • Level: Second
      • Dimensions: 12 x 13
      Bedroom
      • Level: Second
      • Dimensions: 12 x 12
      Primary bathroom
      • Level: First
      • Dimensions: 15 x 9
      Breakfast room nook
      • Level: First
      • Dimensions: 13 x 10
      Breakfast room nook
      • Level: First
      • Dimensions: 13 x 12
      Dining room
      • Level: First
      • Dimensions: 13 x 13
      Other
      • Level: Second
      • Dimensions: 0 x 0
      Other
      • Level: Second
      • Dimensions: 0 x 0
      Game room
      • Level: First
      • Dimensions: 20 x 17
      Half bath
      • Level: First
      • Dimensions: 0 x 0
      Kitchen
      • Features: Breakfast Bar, Eat-in Kitchen, Kitchen Island
      • Level: First
      • Dimensions: 14 x 11
      Library
      • Level: First
      • Dimensions: 11 x 11
      Living room
      • Level: First
      • Dimensions: 14 x 20
      Living room
      • Level: Second
      • Dimensions: 13 x 14
      Utility room
      • Level: First
      • Dimensions: 11 x 7
      Heating
      • Central, Electric
      Cooling
      • Central Air, Ceiling Fan(s), Electric
      Appliances
      • Included: Built-In Refrigerator, Gas Cooktop, Gas Water Heater, Microwave, Vented Exhaust Fan
      Features
      • Decorative/Designer Lighting Fixtures, Vaulted Ceiling(s), Wired for Sound
      • Flooring: Wood
      • Has basement: No
      • Number of fireplaces: 2
      • Fireplace features: Gas Log
      Interior area
      • Total interior livable area: 3,154 sqft
      Video & virtual tour

      Property

      Parking
      • Total spaces: 2
      • Parking features: Garage, Garage Door Opener, Garage Faces Rear
      • Attached garage spaces: 2
      Features
      • Levels: Two
      • Stories: 2
      • Patio & porch: Covered
      • Exterior features: Lighting, Rain Gutters
      • Pool features: None
      • Fencing: Fenced,Wood
      Lot
      • Size: 10,125 Square Feet
      • Dimensions: 75 x 135
      • Features: Interior Lot, Subdivision, Sprinkler System
      Details
      • Parcel number: 00000405604000000

      Construction

      Type & style
      • Home type: SingleFamily
      • Property subtype: Duplex, Single Family Residence
      Materials
      • Rock, Stone
      Condition
      • Year built: 2011

      Utilities & green energy

      • Sewer: Public Sewer
      • Water: Public
      • Utilities for property: Sewer Available, Water Available
      Green energy
      • Energy efficient items: Appliances, HVAC, Insulation, Rain/Freeze Sensors, Thermostat, Windows
      • Water conservation: Low-Flow Fixtures

      Community & HOA

      Community
      • Security: Security System, Smoke Detector(s)
      • Subdivision: Prestonville
      HOA
      • Has HOA: No
      Location
      • Region: Dallas

      Financial & listing details

      • Price per square foot: $441/sqft
      • Tax assessed value: $1,133,000
      • Annual tax amount: $25,229
      • Date on market: 6/16/2026

        Estimated market value

        $1,340,300

        $1.27M - $1.41M

        $7,402/mo

        Price history

        DateEventPrice
        6/16/2026Listed for rent$6,700+19.6%$2/sqft
        Source: Zillow Rentals Report a problem
        1/28/2021Listing removed--
        Source: Dave Perry Miller & Associates - An Ebby Halliday Company Report a problem
        12/12/2020Listing removed$795,000$252/sqft
        Source: Dave Perry-Miller - InTown #14375232 Report a problem
        12/12/2020Price change$5,600-2.6%$2/sqft
        Source: Dave Perry Miller Real Estate #14337874 Report a problem
        6/29/2020Listed for sale$795,000$252/sqft
        Source: Dave Perry Miller Real Estate #14375232 Report a problem
        6/17/2020Price change$5,750-3.4%$2/sqft
        Source: Dave Perry Miller Real Estate #14337874 Report a problem
        5/9/2020Listed for rent$5,950+2.6%$2/sqft
        Source: Dave Perry Miller Real Estate #14337874 Report a problem
        10/24/2019Listing removed$795,000$252/sqft
        Source: Ebby Halliday Realtors #14119272 Report a problem
        8/13/2019Price change$795,000-2.9%$252/sqft
        Source: Ebby Halliday Realtors #14119272 Report a problem
        7/10/2019Listing removed$5,800$2/sqft
        Source: Dave Perry Miller Real Estate #14119272 Report a problem
        7/9/2019Listed for sale$819,000+14790.9%$260/sqft
        Source: Dave Perry Miller Real Estate #14135047 Report a problem
        7/8/2019Listed for rent$5,800+5.5%$2/sqft
        Source: Dave Perry Miller Real Estate #14119272 Report a problem
        9/13/2018Listing removed$5,500$2/sqft
        Source: Ebby Halliday Realtors #13864111 Report a problem
        7/11/2018Pending sale$5,500$2/sqft
        Source: Ebby Halliday Realtors #13864111 Report a problem
        7/11/2018Listed for sale$5,500$2/sqft
        Source: Ebby Halliday Realtors #13864111 Report a problem
        7/11/2018Listing removed$5,500$2/sqft
        Source: Ebby Halliday, REALTORS #13864111 Report a problem
        6/13/2018Listed for rent$5,500+19.6%$2/sqft
        Source: Ebby Halliday, REALTORS #13864111 Report a problem
        5/22/2014Listing removed$4,600$1/sqft
        Source: Dave Perry-Miller & Associates | InTown #12140511 Report a problem
        5/13/2014Listed for rent$4,600+7.1%$1/sqft
        Source: Dave Perry-Miller & Associates | InTown #12140511 Report a problem
        12/1/2012Listing removed$4,295$1/sqft
        Source: Dave Perry-Miller & Associates � An Ebby Halliday Company #11861479 Report a problem
        11/9/2012Listed for rent$4,295+7.5%$1/sqft
        Source: Dave Perry-Miller & Associates � An Ebby Halliday Company #11861479 Report a problem
        8/23/2011Listing removed$3,995$1/sqft
        Source: Dave Perry-Miller & Associates � An Ebby Halliday Company #11627791 Report a problem
        8/9/2011Price change$3,995-4.8%$1/sqft
        Source: Dave Perry-Miller & Associates � An Ebby Halliday Company #11627791 Report a problem
        7/15/2011Listed for rent$4,195$1/sqft
        Source: Active Website #11627791 Report a problem

        Public tax history

        YearProperty taxesTax assessment
        2025$25,229 -4.1%$1,133,000 -3.8%
        2024$26,320 +8%$1,177,610 +10.9%
        2023$24,371 +10.7%$1,062,000 +21.1%
        2022$22,019 -40.6%$877,130 -37.6%
        2021$37,090 -4.1%$1,406,010 -1.3%
        2020$38,658 -0.8%$1,425,000
        2019$38,954 +5.3%$1,425,000 +9.6%
        2018$36,988 +15.3%$1,300,000 +10.2%
        2017$32,076 0%$1,179,600
        2016$32,077 +32.9%$1,179,600 +13%
        2015$24,141 $1,043,980 +18.6%
        2014$24,141 $880,100
        2013-- --
        2012-- --
        2011-- --
        2010-- --
        2009-- --
        2008-- --
        2007-- --
        2005-- --
        2004-- --
        2003-- --
        2002-- --
        2001-- --
        Find assessor info on the county website

        Monthly payment

        Est. payment

        Payment breakdown

        Explore the cost of this home by adjusting the details. Changes won't be saved.
        All calculations are estimates and provided by Zillow, Inc. for informational purposes only. Actual amounts may vary.
        HOA fees may include property taxes on listings classified as Co-Ops. Contact the listing agent and/or owner for fee details.
        Mortgage interest rates are dependent on a number of factors, including credit score, down payment, and repayment length. Interest rate data provided by Zillow Group Marketplace, Inc. as of 1/1/1970 from various mortgage lenders with which we have lead or other similar arrangements; the Estimated Payment is an average of those rates.
        See how much you could borrow to make a competitive offer.

        Climate risks

        Neighborhood: 75225

        Getting around

        52 / 100
        Somewhat Walkable
        34 / 100
        Some Transit
        53 / 100
        Bikeable

        Nearby schools

        GreatSchools rating
        Schools provided by the listing agent
        • Elementary: Prestonhol
        • Middle: Franklin
        • High: Hillcrest
        • District: Dallas ISD

        Source: NTREIS. This data may not be complete. We recommend contacting the local school district to confirm school assignments for this home.

        A local agent can set up tours, give advice and negotiate with sellers.

        A local lender can help you make sure your offer is ready when you are.

        Browse local experts

        Similar homes