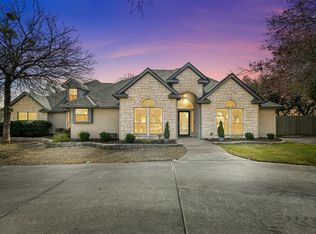
Welcome home to 6516 Hardback Court, nestled on a 0.98 acre heavily treed corner lot on a quiet cul-de-sac in Turtle Creek Ranch. This 1.5 story, 3 bedroom, 2.5 bathroom home features an open concept living space with wood floors, fireplace, 2 dining areas and a completely renovated kitchen with walk in pantry. If you love to cook or love to watch people cook, you will appreciate this gorgeous kitchen. The second living area upstairs with half bath is a great bonus space for a game room, craft room or office. The 3 car garage is wired for 220V. The extended back covered porch and large fully fenced backyard with 10x10 shed offer ample space for outdoor entertaining, for the pups to run around and for you to build the backyard oasis of your dreams. The sprinkler system is on Well Water, which will save you money on your water bill! This established neighborhood is in a great location close to shopping, restaurants and offers quick access to both HWY 199 and HWY 820. No HOA, outside the city limits - no city taxes, Azle ISD. Close to the city with all the country feels. *Please join us for an OPEN HOUSE Saturday February 8 1:00-4:00PM*
Sold
Price Unknown
6516 Hardback Ct, Fort Worth, TX 76135
3beds
2,301sqft
Single Family Residence
Built in 2003
0.98 Acres Lot
$545,200 Zestimate®
$--/sqft
$2,695 Estimated rent
Home value
$545,200
$502,000 - $589,000
$2,695/mo
Zestimate® history
Owner options
List your home for rent
$2,695/mo
Rent Zestimate®
Find your next renter with Zillow Rental Manager. Plus, with online applications, you can quickly screen prospective tenants – for free.
$2,695/mo
Rent Zestimate®
Refinance and save
Refinancing to a lower rate could help reduce your monthly payments and save thousands over the life of the loan.
Explore your selling options
Work with a Zillow partner agent
Leverage their expertise and Zillow's premium Showcase listings to get your home seen by more buyers.
Get startedList with your own agent
Get your home in front of millions of buyers by listing it on Zillow.
Learn how to do itSell it yourself
Take full control of how buyers see your home on Zillow by listing For Sale by Owner (FSBO).
List your homeWhat's special
Wood floorsLarge fully fenced backyardExtended back covered porchQuiet cul-de-sacHeavily treed corner lotCompletely renovated kitchenHalf bath
Zillow last checked:
Listing updated:
Listed by:
Crystal Moreno 0678459 877-366-2213,
LPT Realty, LLC 877-366-2213
Bought with:
Carla Shipman
Proper T Realty
Source: NTREIS,MLS#: 20835391
Facts & features
Interior
Bedrooms & bathrooms
- Bedrooms: 3
- Bathrooms: 3
- Full bathrooms: 2
- 1/2 bathrooms: 1
Primary bedroom
- Features: Closet Cabinetry, Ceiling Fan(s), Dual Sinks, En Suite Bathroom, Garden Tub/Roman Tub, Linen Closet, Separate Shower, Walk-In Closet(s)
- Level: First
- Dimensions: 16 x 14
Bedroom
- Features: Ceiling Fan(s), Split Bedrooms, Walk-In Closet(s)
- Level: First
- Dimensions: 11 x 12
Bedroom
- Features: Ceiling Fan(s), Split Bedrooms, Walk-In Closet(s)
- Level: First
- Dimensions: 11 x 12
Breakfast room nook
- Features: Breakfast Bar, Ceiling Fan(s), Eat-in Kitchen
- Level: First
- Dimensions: 11 x 11
Other
- Features: Built-in Features, Linen Closet
- Level: First
- Dimensions: 1 x 1
Half bath
- Level: Second
- Dimensions: 1 x 1
Kitchen
- Features: Breakfast Bar, Built-in Features, Eat-in Kitchen, Pantry, Walk-In Pantry
- Level: First
- Dimensions: 18 x 11
Living room
- Features: Ceiling Fan(s), Fireplace
- Level: First
- Dimensions: 30 x 11
Utility room
- Features: Built-in Features, Pantry, Utility Room
- Level: First
- Dimensions: 6 x 12
Heating
- Central, Electric
Cooling
- Central Air, Ceiling Fan(s), Electric
Appliances
- Included: Double Oven, Dishwasher, Electric Range, Electric Water Heater, Disposal, Microwave, Vented Exhaust Fan, Wine Cooler
- Laundry: Washer Hookup, Electric Dryer Hookup, Laundry in Utility Room
Features
- Decorative/Designer Lighting Fixtures, Eat-in Kitchen, High Speed Internet, Open Floorplan, Pantry, Cable TV, Walk-In Closet(s)
- Flooring: Ceramic Tile, Wood
- Windows: Bay Window(s)
- Has basement: No
- Number of fireplaces: 1
- Fireplace features: Living Room, Wood Burning
Interior area
- Total interior livable area: 2,301 sqft
Property
Parking
- Total spaces: 3
- Parking features: Door-Multi, Door-Single, Driveway, Garage, Garage Door Opener, Garage Faces Side
- Attached garage spaces: 3
- Has uncovered spaces: Yes
Features
- Levels: One and One Half
- Stories: 1.5
- Patio & porch: Front Porch, Patio, Covered
- Exterior features: Lighting, Rain Gutters
- Pool features: None
- Fencing: Back Yard,Full,Metal,Wood
Lot
- Size: 0.98 Acres
- Features: Acreage, Back Yard, Corner Lot, Cul-De-Sac, Interior Lot, Lawn, Landscaped, Many Trees, Subdivision, Sprinkler System
Details
- Additional structures: Shed(s)
- Parcel number: 07961839
Construction
Type & style
- Home type: SingleFamily
- Architectural style: Traditional,Detached
- Property subtype: Single Family Residence
Materials
- Brick, Rock, Stone
- Foundation: Slab
- Roof: Composition
Condition
- Year built: 2003
Utilities & green energy
- Sewer: Aerobic Septic
- Water: Public, Well
- Utilities for property: Septic Available, Water Available, Cable Available
Community & HOA
Community
- Security: Security System Owned, Fire Alarm
- Subdivision: Turtle Creek Ranch Add
HOA
- Has HOA: No
Location
- Region: Fort Worth
Financial & listing details
- Tax assessed value: $478,349
- Annual tax amount: $7,507
- Date on market: 2/6/2025
- Cumulative days on market: 13 days
- Listing terms: Cash,Conventional,FHA,VA Loan
- Exclusions: light fixture in front dining area, light fixture in foyer, mirror in hall bathroom, tv mounts, mounted tvs, standing shelves in garage, curtains/rods
Price history
| Date | Event | Price |
|---|---|---|
| 3/26/2025 | Sold | -- |
Source: NTREIS #20835391 Report a problem | ||
| 2/26/2025 | Pending sale | $570,000$248/sqft |
Source: NTREIS #20835391 Report a problem | ||
| 2/19/2025 | Contingent | $570,000$248/sqft |
Source: NTREIS #20835391 Report a problem | ||
| 2/6/2025 | Listed for sale | $570,000+54.1%$248/sqft |
Source: NTREIS #20835391 Report a problem | ||
| 1/30/2020 | Sold | -- |
Source: Agent Provided Report a problem | ||
| 12/31/2019 | Pending sale | $369,900$161/sqft |
Source: JP and Associates Southlake #14231455 Report a problem | ||
| 11/22/2019 | Listed for sale | $369,900+5.7%$161/sqft |
Source: JP and Associates Southlake #14231455 Report a problem | ||
| 9/10/2018 | Listing removed | $349,900$152/sqft |
Source: Briggs Freeman Sotheby's International Realty #13881083 Report a problem | ||
| 8/5/2018 | Pending sale | $349,900$152/sqft |
Source: Briggs Freeman Sotheby's International Realty #13881083 Report a problem | ||
| 7/2/2018 | Listed for sale | $349,900$152/sqft |
Source: Briggs Freeman Sotheby's International Realty #13881083 Report a problem | ||
Public tax history
| Year | Property taxes | Tax assessment |
|---|---|---|
| 2025 | $3,990 -20.1% | $478,349 |
| 2024 | $4,997 -1.1% | $478,349 +0.1% |
| 2023 | $5,054 -22.5% | $478,000 +27.5% |
| 2022 | $6,525 +2% | $375,000 +5.6% |
| 2021 | $6,397 +2.4% | $355,000 +3.8% |
| 2020 | $6,247 +9.5% | $341,973 +9% |
| 2019 | $5,706 +65.4% | $313,785 +4.1% |
| 2018 | $3,449 +2.5% | $301,447 +4% |
| 2017 | $3,365 +2.3% | $289,922 +16.4% |
| 2016 | $3,289 -2.8% | $249,130 -9.1% |
| 2015 | $3,382 | $273,999 +14% |
| 2014 | $3,382 | $240,300 -2.2% |
| 2013 | -- | $245,700 +1.9% |
| 2012 | -- | $241,200 |
| 2011 | -- | $241,200 +3.7% |
| 2010 | -- | $232,500 +1.5% |
| 2009 | -- | $229,100 -6.6% |
| 2008 | -- | $245,400 +7.1% |
| 2007 | -- | $229,100 +9.5% |
| 2006 | -- | $209,300 +1.8% |
| 2005 | -- | $205,700 |
| 2004 | -- | $205,700 +746.5% |
| 2003 | -- | $24,300 |
Find assessor info on the county website
Neighborhood: 76135
Nearby homes
- $508,2004 bd2 ba2.5k sqft6508 Hardback Ct, Fort Worth, TX 76135Off Market

- $--5 bd4 ba2.5k sqft6533 Silver Oak Ln, Fort Worth, TX 76135Sold
- $595,2003 bd2 ba2.7k sqft6301 Sand Dune Rd, Fort Worth, TX 76135Off Market
- $510,9003 bd2 ba3.2k sqft6600 Snapper Ct, Fort Worth, TX 76135Off Market
- $450,9004 bd2 ba2k sqft6517 Hardback Ct, Fort Worth, TX 76135Off Market
- $466,9003 bd2 ba1.8k sqft6500 Hardback Ct, Fort Worth, TX 76135Off Market
- $538,1004 bd2 ba2k sqft6525 Silver Oak Ln, Fort Worth, TX 76135Off Market
- $607,8004 bd2 ba2.6k sqft6209 Sand Dune Rd, Fort Worth, TX 76135Off Market
Nearby schools
GreatSchools rating
- 7/10Eagle Heights Elementary SchoolGrades: PK-4Distance: 1.4 mi
- 4/10Santo Forte J High SchoolGrades: 7-8Distance: 6.8 mi
- 6/10Azle High SchoolGrades: 9-12Distance: 5.7 mi
Schools provided by the listing agent
- Elementary: Eagle Heights
- High: Azle
- District: Azle ISD
Source: NTREIS. This data may not be complete. We recommend contacting the local school district to confirm school assignments for this home.
Get a cash offer in 3 minutes
Find out how much your home could sell for in as little as 3 minutes with a no-obligation cash offer.
Estimated market value
$545,200
Get a cash offer in 3 minutes
Find out how much your home could sell for in as little as 3 minutes with a no-obligation cash offer.
Estimated market value
$545,200
- Texas
- Tarrant County
- Fort Worth
- 76135
- 6516 Hardback Ct
