Doesn't get better than this! Stunning 5 bedroom, 7 bath custom home on oversized lot with greenbelt behind and nature preserve with 2.5 mile Shady Brook Trail just outside your front door! Inside, you'll fall in love with the expansive covered front porch, open floor plan, complete with wood floors, neutral paint and meticulous attention to detail in every room. Step inside the front door to sweeping view of the formal living room (with fireplace), dining room, vaulted ceiling and gracefully curved staircase with wrought iron balusters. Take in the view of the backyard through the window in the home office with built-ins, perfectly framed by the arched doorway. Past the office is the warm and inviting family room with a second fireplace, large windows showcasing the backyard and pool, wet bar, access to the media room and breakfast area! The chef's dream kitchen features everything you could want: professional Wolf gas range with 6 burners, griddle and double ovens, warmer drawer, coffee station, granite counters, island, built-in fridge plus walk-in pantry. The primary suite on the first floor will steal your heart with more pool and backyard views, tray ceiling with double rows of crown molding, and primary bath fit for royalty with dual vanities, jetted tub and a private bonus room great for exercise, crafts, meditation or whatever you want! A guest suite down features a private bath, with 3 oversized bedrooms up, each with private bath! There's also a game room and a wet bar, plus a storage room. Forget traveling this summer, you can enjoy your private resort-style backyard with covered patio, poo and spa with refreshing waterfall, colorful gardens and lots of space for sun bathing or relaxing with your favorite novel. Plenty of grass for kids and pets to play. Fabulous location near 121, DNT, Legacy West and more!
Sold
Price Unknown
6516 Indian Trl, Plano, TX 75024
5beds
5,799sqft
Single Family Residence
Built in 1998
0.41 Acres Lot
$1,674,900 Zestimate®
$--/sqft
$7,283 Estimated rent
Home value
$1,674,900
$1.57M - $1.78M
$7,283/mo
Zestimate® history
Owner options
List your home for rent
$7,283/mo
Rent Zestimate®
Find your next renter with Zillow Rental Manager. Plus, with online applications, you can quickly screen prospective tenants – for free.
$7,283/mo
Rent Zestimate®
Refinance and save
$1,500/mo
Est. payment
Refinancing to a lower rate could help reduce your monthly payments and save thousands over the life of the loan.
$1,500/mo
Est. payment
Explore your selling options
Work with a Zillow partner agent
Leverage their expertise and Zillow's premium Showcase listings to get your home seen by more buyers.
Get startedList with your own agent
Get your home in front of millions of buyers by listing it on Zillow.
Learn how to do itSell it yourself
Take full control of how buyers see your home on Zillow by listing For Sale by Owner (FSBO).
List your homeWhat's special
Neutral paintOpen floor planWood floorsGranite countersBuilt-in fridgeStorage roomWet bar
Zillow last checked:
Listing updated:
Listed by:
Sharon Ketko 0488726 972-841-3110,
Sharon Ketko Realty 972-841-3110
Bought with:
Sandra Hines
Weichert Realtors/Property Partners
Source: NTREIS,MLS#: 21187357
Facts & features
Interior
Bedrooms & bathrooms
- Bedrooms: 5
- Bathrooms: 7
- Full bathrooms: 5
- 1/2 bathrooms: 2
Primary bedroom
- Features: Closet Cabinetry, Ceiling Fan(s), Dual Sinks, Double Vanity, En Suite Bathroom, Garden Tub/Roman Tub, Jetted Tub, Sitting Area in Primary, Separate Shower, Walk-In Closet(s)
- Level: First
- Dimensions: 19 x 18
Bedroom
- Features: Ceiling Fan(s), En Suite Bathroom, Walk-In Closet(s)
- Level: First
- Dimensions: 16 x 12
Bedroom
- Level: Second
- Dimensions: 20 x 11
Bedroom
- Features: Ceiling Fan(s), En Suite Bathroom, Walk-In Closet(s)
- Level: Second
- Dimensions: 16 x 15
Bedroom
- Features: Ceiling Fan(s), En Suite Bathroom, Walk-In Closet(s)
- Level: Second
- Dimensions: 24 x 13
Bonus room
- Level: Second
- Dimensions: 7 x 5
Breakfast room nook
- Level: First
- Dimensions: 11 x 11
Dining room
- Level: First
- Dimensions: 15 x 13
Family room
- Features: Built-in Features, Ceiling Fan(s), Fireplace
- Level: First
- Dimensions: 21 x 20
Game room
- Features: Ceiling Fan(s), Other
- Level: Second
- Dimensions: 28 x 26
Kitchen
- Features: Breakfast Bar, Built-in Features, Butler's Pantry, Granite Counters, Kitchen Island, Pantry, Walk-In Pantry
- Level: First
- Dimensions: 23 x 13
Living room
- Features: Fireplace
- Level: First
- Dimensions: 26 x 14
Media room
- Level: First
- Dimensions: 16 x 15
Office
- Features: Built-in Features, Ceiling Fan(s)
- Level: First
- Dimensions: 14 x 13
Utility room
- Features: Built-in Features, Utility Room, Utility Sink
- Level: First
- Dimensions: 10 x 8
Heating
- Central, Natural Gas, Zoned
Cooling
- Central Air, Ceiling Fan(s), Electric, Zoned
Appliances
- Included: Some Gas Appliances, Built-In Refrigerator, Double Oven, Dishwasher, Disposal, Gas Oven, Gas Range, Gas Water Heater, Indoor Grill, Microwave, Plumbed For Gas, Range, Refrigerator, Some Commercial Grade, Trash Compactor, Vented Exhaust Fan, Warming Drawer, Wine Cooler
- Laundry: Dryer Hookup, ElectricDryer Hookup, Laundry in Utility Room
Features
- Wet Bar, Built-in Features, Chandelier, Decorative/Designer Lighting Fixtures, Double Vanity, Granite Counters, High Speed Internet, Kitchen Island, Multiple Staircases, Pantry, Cable TV, Vaulted Ceiling(s), Walk-In Closet(s), Wired for Sound
- Flooring: Carpet, Ceramic Tile, Wood
- Windows: Window Coverings
- Has basement: No
- Number of fireplaces: 2
- Fireplace features: Insert, Family Room, Gas Log, Gas Starter, Living Room, Masonry, Stone, Wood Burning
Interior area
- Total interior livable area: 5,799 sqft
Property
Parking
- Total spaces: 3
- Parking features: Driveway, Garage, Garage Door Opener, Inside Entrance, Kitchen Level, Lighted, Oversized, Garage Faces Side
- Attached garage spaces: 3
- Has uncovered spaces: Yes
Features
- Levels: Two
- Stories: 2
- Patio & porch: Front Porch, Patio, Covered
- Exterior features: Garden, Lighting, Rain Gutters
- Pool features: Gunite, Heated, In Ground, Outdoor Pool, Pool, Pool Sweep, Pool/Spa Combo, Water Feature
- Fencing: Back Yard,Fenced,Gate,Metal,Wood
Lot
- Size: 0.41 Acres
- Features: Backs to Greenbelt/Park, Interior Lot, Landscaped, Subdivision, Sprinkler System, Few Trees
Details
- Parcel number: R324300B02901
Construction
Type & style
- Home type: SingleFamily
- Architectural style: Traditional,Detached
- Property subtype: Single Family Residence
Materials
- Rock, Stone, Stucco
- Foundation: Slab
- Roof: Composition
Condition
- Year built: 1998
Utilities & green energy
- Sewer: Public Sewer
- Water: Public
- Utilities for property: Natural Gas Available, Sewer Available, Separate Meters, Underground Utilities, Water Available, Cable Available
Community & HOA
Community
- Features: Lake, Trails/Paths, Curbs, Sidewalks
- Security: Security System, Carbon Monoxide Detector(s), Fire Alarm, Smoke Detector(s)
- Subdivision: Shoal Creek Ph I
HOA
- Has HOA: Yes
- Services included: All Facilities, Association Management
- HOA fee: $1,500 annually
- HOA name: CMG Mgmt
- HOA phone: 972-943-2800
Location
- Region: Plano
Financial & listing details
- Tax assessed value: $1,192,702
- Annual tax amount: $20,368
- Date on market: 3/4/2026
- Cumulative days on market: 20 days
- Listing terms: Cash,Conventional
- Exclusions: Toto bidet in primary bath
Price history
| Date | Event | Price |
|---|---|---|
| 4/23/2026 | Sold | -- |
Source: NTREIS #21187357 Report a problem | ||
| 4/2/2026 | Pending sale | $1,700,000$293/sqft |
Source: NTREIS #21187357 Report a problem | ||
| 3/24/2026 | Contingent | $1,700,000$293/sqft |
Source: NTREIS #21187357 Report a problem | ||
| 3/4/2026 | Listed for sale | $1,700,000$293/sqft |
Source: NTREIS #21187357 Report a problem | ||
Public tax history
| Year | Property taxes | Tax assessment |
|---|---|---|
| 2025 | $17,586 -3.8% | $1,192,702 -3.9% |
| 2024 | $18,279 +6.9% | $1,241,077 +10% |
| 2023 | $17,103 -4.8% | $1,128,252 +10% |
| 2022 | $17,965 +2.3% | $1,025,684 +10% |
| 2021 | $17,554 -1.2% | $932,440 -0.8% |
| 2020 | $17,772 +0.4% | $939,635 +1.2% |
| 2019 | $17,694 -8.5% | $928,086 -2.9% |
| 2018 | $19,334 -7.2% | $956,287 -4.2% |
| 2017 | $20,842 | $998,447 -1.1% |
| 2016 | $20,842 +10.3% | $1,009,107 +8.5% |
| 2015 | $18,896 | $929,919 +4.3% |
| 2014 | $18,896 | $891,420 +2.5% |
| 2013 | -- | $870,000 +7.2% |
| 2012 | -- | $811,635 +0.5% |
| 2011 | -- | $807,795 -1% |
| 2010 | -- | $815,702 -5.5% |
| 2009 | -- | $862,906 -1% |
| 2008 | -- | $871,561 +0.1% |
| 2007 | -- | $870,557 -2.9% |
| 2006 | -- | $896,123 +6.6% |
| 2005 | -- | $840,951 -1% |
| 2004 | -- | $849,088 +1.3% |
| 2003 | -- | $838,114 +9.5% |
| 2002 | -- | $765,299 -0.9% |
| 2001 | -- | $772,445 +2.1% |
| 2000 | -- | $756,295 |
Find assessor info on the county website
Neighborhood: Shoal Creek
Nearby homes
- $1,636,2005 bd3 ba4.8k sqft6512 Indian Trl, Plano, TX 75024Off Market
- $1,946,3005 bd5 ba5.3k sqft6416 Stone Canyon Dr, Plano, TX 75024Off Market
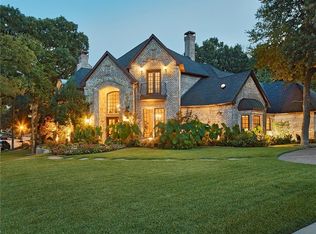
- $1,671,5005 bd6 ba4.9k sqft6513 Hidden Creek Ct, Plano, TX 75024Off Market
- $1,828,6004 bd5 ba5.3k sqft6412 Stone Canyon Dr, Plano, TX 75024Off Market
- $1,501,7004 bd5 ba5.4k sqft6508 Indian Trl, Plano, TX 75024Off Market
- $1,332,1004 bd4 ba4k sqft6517 Hidden Creek Ct, Plano, TX 75024Off Market
- $1,055,1004 bd3 ba4k sqft6509 Hidden Creek Ct, Plano, TX 75024Off Market
- $1,714,9004 bd3 ba5.7k sqft6408 Stone Canyon Dr, Plano, TX 75024Off Market
Nearby schools
GreatSchools rating
- 10/10Barksdale Elementary SchoolGrades: K-5Distance: 2.1 mi
- 6/10Renner Middle SchoolGrades: 6-8Distance: 1.8 mi
- 8/10Plano West Senior High SchoolGrades: 11-12Distance: 2 mi
Schools provided by the listing agent
- Elementary: Barksdale
- Middle: Renner
- High: Shepton
- District: Plano ISD
Source: NTREIS. This data may not be complete. We recommend contacting the local school district to confirm school assignments for this home.
Get a cash offer in 3 minutes
Find out how much your home could sell for in as little as 3 minutes with a no-obligation cash offer.
Estimated market value
$1,674,900
Get a cash offer in 3 minutes
Find out how much your home could sell for in as little as 3 minutes with a no-obligation cash offer.
Estimated market value
$1,674,900
- Texas
- Collin County
- Plano
- 75024
- Shoal Creek
- 6516 Indian Trl
