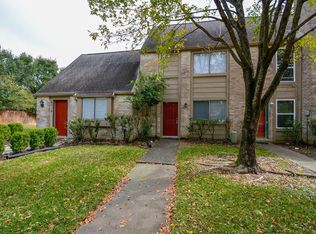
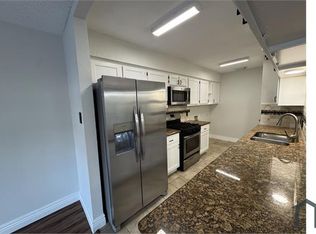
Welcome home! This cozy yet spacious 1-bedroom, 1-bathroom corner townhome offers both convenience and charm with two private entrances. Enter through the front entrance, where you can park on the street and stroll up a beautifully landscaped, evergreen-lined pathway leading into the living room with high ceilings. Through the back entrance, enjoy the ease of two designated covered parking spaces and step into a private patio enclosed with a pergola—perfect for relaxing, rain or shine. From here, you’ll enter directly into the primary bedroom, which features an adjoining office nook/flex space, ideal for working from home or additional storage. The kitchen sits at the heart of the home, conveniently located off the dining area, while the bathroom features a tub/shower combo for added comfort. A pool, tennis courts and a park are provided by the HOA as amenities! Don’t miss out on this wonderful rental opportunity! UNIT IS EMPTY, PICTURES ARE FROM WHEN IT WAS STAGED
Sold
Price Unknown
6516 Kentwick Drive, Houston, TX 77084
1beds
969sqft
Single Family Residence
Built in 1983
2,151 Square Feet Lot
$142,900 Zestimate®
$--/sqft
$1,214 Estimated rent
Home value
$142,900
$126,000 - $159,000
$1,214/mo
Zestimate® history
Owner options
List your home for rent
$1,214/mo
Rent Zestimate®
Find your next renter with Zillow Rental Manager. Plus, with online applications, you can quickly screen prospective tenants – for free.
$1,214/mo
Rent Zestimate®
Refinance and save
$205/mo
Est. payment
Refinancing to a lower rate could help reduce your monthly payments and save thousands over the life of the loan.
$205/mo
Est. payment
Explore your selling options
Work with a Zillow partner agent
Leverage their expertise and Zillow's premium Showcase listings to get your home seen by more buyers.
Get startedList with your own agent
Get your home in front of millions of buyers by listing it on Zillow.
Learn how to do itSell it yourself
Take full control of how buyers see your home on Zillow by listing For Sale by Owner (FSBO).
List your homeWhat's special
Zillow last checked:
Listing updated:
Listed by:
Carolina Santaella,
eXp Realty LLC
Bought with:
Grace Properties
Source: eXp Realty,MLS#: 26943928
Facts & features
Interior
Bedrooms & bathrooms
- Bedrooms: 1
- Bathrooms: 1
- Full bathrooms: 1
Heating
- Electric
Cooling
- Ceiling Fan(s), Electric
Appliances
- Included: Disposal, Refrigerator Included, Microwave, Gas Cooktop, Dryer, Refrigerator, Washer, Dishwasher
- Laundry: Inside
Features
- High Ceilings, Primary Bed - 1st Floor, Sitting Area, Walk-In Closet(s)
- Has fireplace: No
Interior area
- Total structure area: 969
- Total interior livable area: 969 sqft
Property
Parking
- Total spaces: 2
- Parking features: Carport, Attached & Detached
- Carport spaces: 2
Features
- Levels: One
- Stories: 1
Lot
- Size: 2,151 Square Feet
- Features: On Corner
Details
- Parcel number: 1144670080084
Construction
Type & style
- Home type: SingleFamily
- Architectural style: Contemporary/Modern
- Property subtype: Single Family Residence
Materials
- Vinyl Siding
- Foundation: Slab
- Roof: Other
Condition
- New construction: No
- Year built: 1983
Community & HOA
Community
- Subdivision: Langham Creek Colony Sec 01
HOA
- Has HOA: Yes
- Amenities included: Playground, Tennis Court(s)
- HOA fee: $205 monthly
Location
- Region: Houston
Financial & listing details
- Tax assessed value: $133,447
- Annual tax amount: $3,648
- Date on market: 11/21/2025
Price history
| Date | Event | Price |
|---|---|---|
| 3/26/2025 | Sold | -- |
Source: eXp Realty #171350441 Report a problem | ||
| 3/20/2025 | Listing removed | $1,650$2/sqft |
Source:  HAR #50300744 Report a problem HAR #50300744 Report a problem | ||
| 2/18/2025 | Pending sale | $147,500$152/sqft |
Source:  HAR #26943928 Report a problem HAR #26943928 Report a problem | ||
| 2/14/2025 | Listed for sale | $147,500$152/sqft |
Source: HAR #26943928 Report a problem | ||
| 2/4/2025 | Listed for rent | $1,650$2/sqft |
Source: HAR #50300744 Report a problem | ||
Public tax history
| Year | Property taxes | Tax assessment |
|---|---|---|
| 2025 | $1,033 -15.7% | $133,447 -17.6% |
| 2024 | $1,225 +25.3% | $161,911 +13.8% |
| 2023 | $978 +13.8% | $142,280 +14.9% |
| 2022 | $859 | $123,869 +19.4% |
| 2021 | -- | $103,764 +7.5% |
| 2020 | $745 +8.4% | $96,540 +10.2% |
| 2019 | $687 -63.8% | $87,597 +19.2% |
| 2018 | $1,898 | $73,457 +11.3% |
| 2017 | $1,898 +14.3% | $65,999 +14.3% |
| 2016 | $1,661 +80.5% | $57,752 -1.3% |
| 2015 | $920 | $58,489 +19.4% |
| 2014 | $920 | $48,968 +27.8% |
| 2013 | -- | $38,315 |
| 2012 | -- | $38,315 -10.8% |
| 2011 | -- | $42,945 +3.8% |
| 2010 | -- | $41,363 -21.9% |
| 2009 | -- | $52,973 -8.3% |
| 2008 | -- | $57,762 +1.7% |
| 2007 | -- | $56,773 +1% |
| 2006 | -- | $56,220 |
| 2005 | -- | $56,220 +4.7% |
| 2004 | -- | $53,700 +2.1% |
| 2003 | -- | $52,600 +9.4% |
| 2002 | -- | $48,100 +53.6% |
| 2001 | -- | $31,310 +16.4% |
| 2000 | -- | $26,900 |
Find assessor info on the county website
Neighborhood: 77084
Nearby homes
- $196,1003 bd3 ba1.8k sqft6514 Kentwick Dr, Houston, TX 77084Off Market
- $40,912-- bd-- ba-- sqftKentwick Dr, Houston, TX 77084Off Market
- $191,8003 bd2 ba-- sqft6512 Kentwick Dr, Houston, TX 77084Off Market
- $187,7003 bd2 ba2k sqft6510 Kentwick Dr, Houston, TX 77084Off Market
- $213,4004 bd3 ba2.4k sqft6508 Kentwick Dr, Houston, TX 77084Off Market
- $277,5004 bd2 ba1.7k sqft6522 Kentwick Dr, Houston, TX 77084Off Market
- $188,8003 bd2 ba2.1k sqft6506 Kentwick Dr, Houston, TX 77084Off Market
- $171,7003 bd2 ba1.8k sqft6504 Kentwick Dr, Houston, TX 77084Off Market
Nearby schools
GreatSchools rating
- 4/10Horne Elementary SchoolGrades: PK-5Distance: 0.5 mi
- 5/10Truitt Middle SchoolGrades: 6-8Distance: 0.5 mi
- 5/10Cypress Falls High SchoolGrades: 9-12Distance: 3.4 mi
Schools provided by the listing agent
- Elementary: Horne Elementary School
- Middle: Truitt Middle School
- High: Cypress Falls High School
Source: eXp Realty. This data may not be complete. We recommend contacting the local school district to confirm school assignments for this home.
Get a cash offer in 3 minutes
Find out how much your home could sell for in as little as 3 minutes with a no-obligation cash offer.
Estimated market value
$142,900
Get a cash offer in 3 minutes
Find out how much your home could sell for in as little as 3 minutes with a no-obligation cash offer.
Estimated market value
$142,900
- Texas
- Harris County
- Houston
- 77084
- 6516 Kentwick Drive
Nearby cities
Nearby neighborhoods
Nearby zip codes
Other Houston Topics
