Located in the established Harris Branch neighborhood of Austin, 6516 Kirkwynd Drive offers a fantastic blend of comfort, convenience, and value. This 3 bedroom, 2 bathroom home has quick access to 290. You’re just minutes from great dining, shopping, and nightlife, including The Domain, while still enjoying a more affordable price point than many areas in central Austin. This location is a commuter’s dream—just down the road from the Samsung factory, with easy access to Tesla and other major employers. Outdoor lovers will appreciate being close to Walter E. Long Metropolitan Park, where you can fish, swim, kayak, or enjoy a lakeside picnic. Plus, two nature preserves—Louis Rene Barrera Indiangrass Wildlife Sanctuary and Decker Tallgrass Prairie Preserve—offer even more opportunities to explore Austin’s natural beauty. Inside, the home’s well-designed layout provides a welcoming space for everyday living, while the fully screened back porch is perfect for enjoying the outdoors year-round. Whether you're settling into your first home or making your next move, this home delivers practicality, comfort, and a prime Austin location. The seller will review any offers received at 6:30 pm on Sunday, February 2nd.
Closed
Price Unknown
6516 Kirkwynd Dr, Austin, TX 78754
3beds
1,111sqft
Single Family Residence
Built in 2011
5,205 Square Feet Lot
$246,800 Zestimate®
$--/sqft
$1,887 Estimated rent
Home value
$246,800
$222,000 - $269,000
$1,887/mo
Zestimate® history
Owner options
List your home for rent
$1,887/mo
Rent Zestimate®
Find your next renter with Zillow Rental Manager. Plus, with online applications, you can quickly screen prospective tenants – for free.
$1,887/mo
Rent Zestimate®
Refinance and save
$494/mo
Est. payment
Refinancing to a lower rate could help reduce your monthly payments and save thousands over the life of the loan.
$494/mo
Est. payment
Explore your selling options
Work with a Zillow partner agent
Leverage their expertise and Zillow's premium Showcase listings to get your home seen by more buyers.
Get startedList with your own agent
Get your home in front of millions of buyers by listing it on Zillow.
Learn how to do itSell it yourself
Take full control of how buyers see your home on Zillow by listing For Sale by Owner (FSBO).
List your homeWhat's special
Well-designed layoutFully screened back porch
Zillow last checked:
Listing updated:
Listed by:
Colbey Pfund 512-337-0400,
Pure Realty
Bought with:
Non Member, TREC #null
Non Member Office
Source: Central Texas MLS,MLS#: 568292 Originating MLS: Williamson County Association of REALTORS
Originating MLS: Williamson County Association of REALTORSFacts & features
Interior
Bedrooms & bathrooms
- Bedrooms: 3
- Bathrooms: 2
- Full bathrooms: 2
Bedroom
- Level: Main
Bathroom
- Level: Main
Kitchen
- Level: Main
Heating
- Central
Cooling
- Central Air
Appliances
- Included: Dryer, Dishwasher, Disposal, Microwave, Refrigerator, Water Heater, Washer
- Laundry: Laundry Room
Features
- All Bedrooms Down, Ceiling Fan(s), Vanity, Eat-in Kitchen, Granite Counters, Kitchen/Family Room Combo, Pantry
- Flooring: Tile
- Attic: Access Only
- Has fireplace: No
- Fireplace features: None
Interior area
- Total interior livable area: 1,111 sqft
Property
Parking
- Total spaces: 2
- Parking features: Attached, Door-Single, Garage Faces Front, Garage, Garage Door Opener
- Attached garage spaces: 2
Accessibility
- Accessibility features: None
Features
- Levels: One
- Stories: 1
- Patio & porch: Covered, Patio
- Exterior features: Covered Patio, Other, Rain Gutters, See Remarks
- Pool features: None
- Fencing: Back Yard,Privacy,Wood
- Has view: Yes
- View description: None
- Body of water: None
Lot
- Size: 5,205 Square Feet
Details
- Parcel number: 798374
Construction
Type & style
- Home type: SingleFamily
- Architectural style: Traditional
- Property subtype: Single Family Residence
Materials
- Brick, HardiPlank Type
- Foundation: Slab
- Roof: Composition,Shingle
Condition
- Resale
- Year built: 2011
Utilities & green energy
- Sewer: Public Sewer
- Water: Public
- Utilities for property: Electricity Available
Green energy
- Energy generation: Solar
Community & HOA
Community
- Features: Fitness Center, Other, Playground, Park, Sport Court(s), See Remarks, Trails/Paths
- Security: Smoke Detector(s)
- Subdivision: Thornbury Sec 01
HOA
- Has HOA: Yes
- HOA fee: $494 annually
- HOA name: Harris Branch Residnetial HOA
Location
- Region: Austin
Financial & listing details
- Tax assessed value: $256,793
- Annual tax amount: $3,509
- Date on market: 1/30/2025
- Cumulative days on market: 24 days
- Listing agreement: Exclusive Right To Sell
- Listing terms: Cash,Conventional,FHA,VA Loan
- Electric utility on property: Yes
Price history
| Date | Event | Price |
|---|---|---|
| 3/5/2025 | Sold | -- |
Source:  Central Texas MLS #568292 Report a problem Central Texas MLS #568292 Report a problem | ||
| 2/24/2025 | Pending sale | $285,000$257/sqft |
Source: Central Texas MLS #568292 Report a problem | ||
| 2/3/2025 | Contingent | $285,000$257/sqft |
Source:  Unlock MLS #8177746 Report a problem Unlock MLS #8177746 Report a problem | ||
| 1/30/2025 | Listed for sale | $285,000+78.2%$257/sqft |
Source: Central Texas MLS #568292 Report a problem | ||
| 9/15/2014 | Listing removed | $159,900$144/sqft |
Source: RE/MAX Greater Austin #9083045 Report a problem | ||
| 8/9/2014 | Pending sale | $159,900$144/sqft |
Source: RE/MAX Greater Austin #9083045 Report a problem | ||
| 8/4/2014 | Price change | $159,900-1.3%$144/sqft |
Source: RE/MAX Greater Austin #9083045 Report a problem | ||
| 7/27/2014 | Listed for sale | $162,000$146/sqft |
Source: RE/MAX Greater Austin #9083045 Report a problem | ||
Public tax history
| Year | Property taxes | Tax assessment |
|---|---|---|
| 2025 | $3,509 +0.4% | $256,793 +4.9% |
| 2024 | $3,494 +20.1% | $244,738 +10% |
| 2023 | $2,910 -19.4% | $222,489 +10% |
| 2022 | $3,612 | $202,263 +10% |
| 2021 | -- | $183,875 +10% |
| 2020 | $3,499 +3.1% | $167,159 |
| 2019 | $3,392 +3.5% | $167,159 -0.2% |
| 2018 | $3,279 | $167,461 +10% |
| 2017 | $3,279 +2.3% | $152,237 +7.1% |
| 2016 | $3,205 | $142,199 +8.7% |
| 2015 | $3,205 | $130,784 +9.1% |
| 2014 | $3,205 | $119,914 +9.2% |
| 2013 | -- | $109,788 -9.9% |
| 2012 | -- | $121,840 |
Find assessor info on the county website
Neighborhood: Harris Branch
Nearby homes
- $369,300-- bd2 ba2.6k sqft6520 Kirkwynd Dr, Austin, TX 78754Off Market
- $342,300-- bd2 ba2.3k sqft6512 Kirkwynd Dr, Austin, TX 78754Off Market
- $315,8003 bd3 ba2k sqft6508 Kirkwynd Dr, Austin, TX 78754Off Market

- $394,0003 bd4 ba2.6k sqft6600 Kirkwynd Dr, Austin, TX 78754Off Market
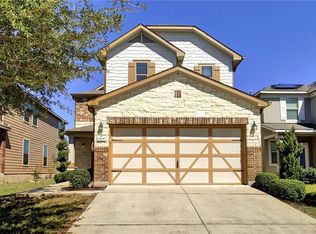
- $342,4004 bd3 ba2.3k sqft6504 Kirkwynd Dr, Austin, TX 78754Off Market
- $--3 bd2 ba2.3k sqft6604 Kirkwynd Dr, Austin, TX 78754Sold
- $361,4005 bd2 ba2.3k sqft11421 Barns Trl, Austin, TX 78754Off Market
- $309,1003 bd2 ba1.9k sqft6500 Kirkwynd Dr, Austin, TX 78754Off Market
Nearby schools
GreatSchools rating
- 2/10Bluebonnet Trail Elementary SchoolGrades: PK-5Distance: 0.2 mi
- 2/10Decker Middle SchoolGrades: 6-8Distance: 2.7 mi
- 2/10Manor High SchoolGrades: 9-12Distance: 3.3 mi
Schools provided by the listing agent
- Elementary: Bluebonnet Train Elementary
- Middle: Decker Middle School
- High: Manor High School
- District: Manor ISD
Source: Central Texas MLS. This data may not be complete. We recommend contacting the local school district to confirm school assignments for this home.
Get a cash offer in 3 minutes
Find out how much your home could sell for in as little as 3 minutes with a no-obligation cash offer.
Estimated market value
$246,800
Get a cash offer in 3 minutes
Find out how much your home could sell for in as little as 3 minutes with a no-obligation cash offer.
Estimated market value
$246,800
- Texas
- Travis County
- Austin
- 78754
- Harris Branch
- 6516 Kirkwynd Dr
Nearby cities
Nearby neighborhoods
Nearby zip codes
Other Austin Topics
