Welcome to 6516 Koula Drive, a peaceful retreat tucked away in the heart of Diamondhead, MS, where golf, resort style amenities, and everyday comfort come together. Surrounded by mature trees and natural beauty, this home offers a quiet, private setting with a relaxed pace of life that appeals to both Stennis commuters and those looking to enjoy retirement living.
Beautifully updated, this two story home is located directly across from the golf course and clubhouse at The Club in Diamondhead, offering easy access to championship golf, dining, pools, and the lifestyle Diamondhead is known for. Inside, you will find multiple living areas, fresh interior paint, new carpet, and new LVP flooring downstairs. The main living room features a fireplace, high ceilings, detailed molding, and abundant natural light.
The spacious kitchen offers ample counter space, a movable island, built in desk area, and a breakfast nook, with a formal dining room that is ideal for hosting family and friends. A flexible bonus room on the main level provides the perfect space for a home office, second living area, or hobby room.
The primary suite is conveniently located on the first floor, offering privacy and ease of living. It features its own fireplace, two walk in closets, a spa tub, and a separate walk in shower. Upstairs, three generously sized bedrooms provide excellent closet space for guests or family.
Outdoor living is just as inviting, with a large back patio accessed through French doors and a fenced backyard. The extra deep garage is ideal for additional storage, a golf cart, boat, or classic car. A new roof was installed in 2024, and the property is not located in a flood zone.
Enjoy walking trails, multiple golf courses, pools, dining, and a true resort style lifestyle, all while being conveniently located near I 10 for easy access to Stennis Space Center, the Mississippi Gulf Coast, and New Orleans. This home is ideal for those seeking a peaceful setting with the convenience of town close by.
Closed
Price Unknown
6516 Koula Dr, Diamondhead, MS 39525
4beds
2,783sqft
Residential, Single Family Residence
Built in 2001
0.25 Acres Lot
$317,900 Zestimate®
$--/sqft
$2,461 Estimated rent
Home value
$317,900
$251,000 - $401,000
$2,461/mo
Zestimate® history
Owner options
List your home for rent
$2,461/mo
Rent Zestimate®
Find your next renter with Zillow Rental Manager. Plus, with online applications, you can quickly screen prospective tenants – for free.
$2,461/mo
Rent Zestimate®
Refinance and save
$56/mo
Est. payment
Refinancing to a lower rate could help reduce your monthly payments and save thousands over the life of the loan.
$56/mo
Est. payment
Explore your selling options
Work with a Zillow partner agent
Leverage their expertise and Zillow's premium Showcase listings to get your home seen by more buyers.
Get startedList with your own agent
Get your home in front of millions of buyers by listing it on Zillow.
Learn how to do itSell it yourself
Take full control of how buyers see your home on Zillow by listing For Sale by Owner (FSBO).
List your homeWhat's special
Zillow last checked:
Listing updated:
Listed by:
Damaris Royalty 208-519-2612,
Keller Williams
Bought with:
Nicole S Sanchez, B24326
Keller Williams
Source: MLS United,MLS#: 4133969
Facts & features
Interior
Bedrooms & bathrooms
- Bedrooms: 4
- Bathrooms: 3
- Full bathrooms: 2
- 1/2 bathrooms: 1
Heating
- Central, Electric, Fireplace(s), Hot Water
Cooling
- Ceiling Fan(s), Central Air, Gas
Appliances
- Included: Dishwasher, Disposal, Dryer, Electric Range, Exhaust Fan, Microwave, Refrigerator, Washer
- Laundry: Inside, Laundry Room
Features
- Ceiling Fan(s), Crown Molding, Double Vanity, Eat-in Kitchen, High Ceilings, His and Hers Closets, Kitchen Island, Primary Downstairs, Recessed Lighting, Soaking Tub, Storage, Walk-In Closet(s)
- Flooring: Vinyl, Carpet, Ceramic Tile, Laminate, Tile
- Doors: French Doors
- Windows: Blinds
- Has fireplace: Yes
- Fireplace features: Bedroom, Fire Pit, Living Room, Wood Burning, Bath
Interior area
- Total structure area: 2,783
- Total interior livable area: 2,783 sqft
Property
Parking
- Total spaces: 4
- Parking features: Attached, Driveway, Concrete
- Attached garage spaces: 2
- Has uncovered spaces: Yes
Features
- Levels: Two
- Stories: 2
- Patio & porch: Front Porch, Patio
- Exterior features: Fire Pit, Lighting, Private Yard
- Fencing: Back Yard,Gate,Privacy,Wood,Fenced
Lot
- Size: 0.25 Acres
- Features: Front Yard, Landscaped, Many Trees, Near Golf Course, Wooded
Details
- Parcel number: 067n235160.000
Construction
Type & style
- Home type: SingleFamily
- Architectural style: Contemporary,Other
- Property subtype: Residential, Single Family Residence
Materials
- Brick Veneer
- Foundation: Slab
- Roof: Architectural Shingles
Condition
- New construction: No
- Year built: 2001
Utilities & green energy
- Sewer: Public Sewer
- Water: Public
- Utilities for property: Cable Available, Electricity Connected, Phone Available, Sewer Connected, Water Connected
Community & HOA
Community
- Features: Biking Trails, Boating, Clubhouse, Fishing, Fitness Center, Golf, Hiking/Walking Trails, Lake, Marina, Near Entertainment, Park, Playground, Restaurant, Street Lights, Tennis Court(s)
- Security: Smoke Detector(s)
- Subdivision: Diamondhead
HOA
- Has HOA: Yes
- Services included: Maintenance Grounds, Pool Service
- HOA fee: $56 monthly
- Second HOA fee: $28 monthly
Location
- Region: Diamondhead
Financial & listing details
- Tax assessed value: $206,032
- Annual tax amount: $3,855
- Date on market: 12/15/2025
- Electric utility on property: Yes
Price history
| Date | Event | Price |
|---|---|---|
| 4/14/2026 | Sold | -- |
Source: MLS United #4133969 Report a problem | ||
| 3/22/2026 | Pending sale | $325,000$117/sqft |
Source: MLS United #4133969 Report a problem | ||
| 3/14/2026 | Price change | $325,000-3%$117/sqft |
Source: MLS United #4133969 Report a problem | ||
| 12/16/2025 | Price change | $335,000-0.3%$120/sqft |
Source: MLS United #4133969 Report a problem | ||
| 10/23/2025 | Listing removed | $2,000$1/sqft |
Source: MLS United #4096826 Report a problem | ||
| 7/29/2025 | Price change | $2,000-9.1%$1/sqft |
Source: MLS United #4096826 Report a problem | ||
| 6/4/2025 | Price change | $336,000-2.6%$121/sqft |
Source: MLS United #4091453 Report a problem | ||
| 5/20/2025 | Price change | $2,200-8.3%$1/sqft |
Source: MLS United #4096826 Report a problem | ||
| 11/15/2024 | Listed for rent | $2,400$1/sqft |
Source: MLS United #4096826 Report a problem | ||
| 9/16/2024 | Listed for sale | $345,000+19.4%$124/sqft |
Source: MLS United #4091453 Report a problem | ||
| 6/11/2021 | Sold | -- |
Source: MLS United #3374497 Report a problem | ||
| 5/6/2021 | Pending sale | $288,900$104/sqft |
Source:  RE/MAX of Mississippi #374497 Report a problem RE/MAX of Mississippi #374497 Report a problem | ||
| 4/30/2021 | Listed for sale | $288,900$104/sqft |
Source: RE/MAX of Mississippi #374497 Report a problem | ||
Public tax history
| Year | Property taxes | Tax assessment |
|---|---|---|
| 2025 | $3,879 | $30,905 |
| 2024 | $3,879 +6.1% | $30,905 +5.4% |
| 2023 | $3,654 0% | $29,308 |
| 2022 | $3,656 +71% | $29,308 +50% |
| 2021 | $2,138 | $19,542 +8.5% |
| 2020 | $2,138 +2.4% | $18,015 |
| 2019 | $2,088 -1% | $18,015 -0.9% |
| 2018 | $2,109 | $18,176 |
| 2017 | $2,109 +12% | $18,176 |
| 2016 | $1,883 | $18,176 +4.2% |
| 2015 | $1,883 +1.8% | $17,446 |
| 2014 | $1,849 +3.1% | $17,446 |
| 2013 | $1,793 -0.2% | $17,446 |
| 2012 | $1,798 +22% | $17,446 -15.2% |
| 2011 | $1,473 | $20,562 |
| 2010 | $1,473 | $20,562 |
| 2009 | $1,473 -6.4% | $20,562 |
| 2008 | $1,575 | $20,562 |
Find assessor info on the county website
Neighborhood: 39525
Nearby homes
- $258,0003 bd1 ba1.9k sqft6514 Koula Dr, Diamondhead, MS 39525Off Market
- $299,600-- bd1 ba2.2k sqft6518 Koula Dr, Diamondhead, MS 39525Off Market
- $--0.25 AcresKiko St, Diamondhead, MS 39525Sold
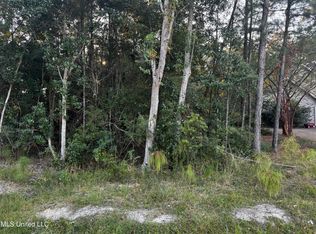
- $299,3003 bd1 ba2.3k sqft6529 Kiko St, Diamondhead, MS 39525Off Market
- $315,9003 bd3 ba1.9k sqft6520 Koula Dr, Diamondhead, MS 39525Off Market
- $300,2003 bd1 ba2.1k sqft6512 Koula Dr, Diamondhead, MS 39525Off Market
- $375,9003 bd2 ba1.9k sqft6511 Koula Dr, Diamondhead, MS 39525Off Market
- $--4 bd3 ba2.3k sqft659 Koula Dr, Diamondhead, MS 39525Sold
Nearby schools
GreatSchools rating
- 10/10East Hancock Elementary SchoolGrades: PK-5Distance: 2.2 mi
- 6/10Hancock Middle SchoolGrades: 6-8Distance: 4.3 mi
- 8/10Hancock High SchoolGrades: 9-12Distance: 4.5 mi
Schools provided by the listing agent
- Elementary: East Hancock
- Middle: Hancock Middle School
- High: Hancock
Source: MLS United. This data may not be complete. We recommend contacting the local school district to confirm school assignments for this home.
Sell for more on Zillow
Get a Zillow Showcase℠ listing at no additional cost and you could sell for .
$317,900
2% more
+$6,358
With Zillow Showcase(estimated)
$324,258
- Mississippi
- Hancock County
- Diamondhead
- 39525
- 6516 Koula Dr
Nearby cities
Nearby zip codes
Other Diamondhead Topics
