Skip main navigation
Closed
  • Price Unknown

    6516 Lauren Dr, Slidell, LA 70460

    4beds
    2,220sqft
    Single Family Residence
    Built in 1998
    8,276.4 Square Feet Lot
    $277,200 Zestimate®
    $--/sqft
    $2,033 Estimated rent

    Home value

    $277,200

    $252,000 - $305,000

    $2,033/mo

    Zestimate® history
    Loading
    Loading...

    Owner options

    List your home for rent

    $2,033/mo

    Rent Zestimate®

    Find your next renter with Zillow Rental Manager. Plus, with online applications, you can quickly screen prospective tenants – for free.

    Learn more

    $2,033/mo

    Rent Zestimate®

    Refinance and save

    $200/mo

    Est. payment

    Refinancing to a lower rate could help reduce your monthly payments and save thousands over the life of the loan.

    See today's rates

    $200/mo

    Est. payment

    Explore your selling options

    Work with a Zillow partner agent

    Leverage their expertise and Zillow's premium Showcase listings to get your home seen by more buyers.

    Get started

    List with your own agent

    Get your home in front of millions of buyers by listing it on Zillow.

    Learn how to do it

    Sell it yourself

    Take full control of how buyers see your home on Zillow by listing For Sale by Owner (FSBO).

    List your home

    What's special

    Community poolTennis courtsStainless steel appliancesBrand-new light fixturesSleek quartz countertopsNew gardenFresh paint
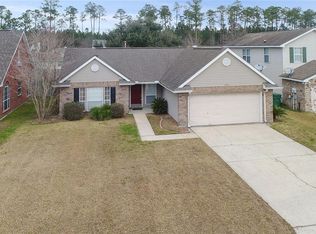
    Nestled in the well-established and amenity-rich Belair neighborhood—offering a community pool, tennis courts, and more—this beautifully renovated home blends modern style with spacious living. Recently updated in 2025, the interior boasts fresh paint on all walls, trim, and doors, creating a crisp, inviting atmosphere throughout. New luxury vinyl plank flooring enhances the bedrooms, bathrooms, foyer closet, and laundry room, while refreshed ceramic tile adds a touch in key areas. The kitchen is a true standout with sleek quartz countertops, a stylish new backsplash, stainless steel appliances, and freshly stained wood cabinetry accented by updated hardware, a new sink, and a modern faucet. The primary bathroom mirrors this elegance with quartz countertops, stained cabinetry, new hardware, updated sink and shower fixtures, and a new toilet. The guest bath has also been fully refreshed with a new vanity, mirror, toilet, and new step for shower. All bedroom closets include built-ins, while two guest bedrooms and the primary suite offer generous walk-in closet space—plus an additional closet in the primary bedroom. The entire home shines with brand-new light fixtures and updated knobs and hinges on every door. A large den provides versatile flex space for a home office, guest room, or playroom. Exterior upgrades include a new garden, fresh coat of paint, including the fascia and soffit, ensuring curb appeal matches the stunning interior. This move-in-ready home delivers both style and function in a highly desirable location—don’t miss your opportunity to make it yours!

    Zillow last checked:

    Listing updated:

    Listed by:

    Holley Hartdegen 504-535-9905,

    Wayne Songy & Associates

    Bought with:

    Nicole Herrington-Loup

    Compass Kenner (LATT30)

    Source: GSREIN,MLS#: 2495615MLS Logo

    Facts & features

    Interior

    Bedrooms & bathrooms
    • Bedrooms: 4
    • Bathrooms: 2
    • Full bathrooms: 2
    Primary bedroom
    • Description: Flooring: Plank,Simulated Wood
    • Level: Lower
    • Dimensions: 11.6X 22
    Bedroom
    • Description: Flooring: Plank,Simulated Wood
    • Level: Lower
    • Dimensions: 9.6 X 11.2
    Bedroom
    • Description: Flooring: Plank,Simulated Wood
    • Level: Lower
    • Dimensions: 11.6 x 10.6
    Bedroom
    • Description: Flooring: Plank,Simulated Wood
    • Level: Lower
    • Dimensions: 14.5 X 10.7
    Den
    • Description: Flooring: Laminate,Simulated Wood
    • Level: Lower
    • Dimensions: 25.6x11.7
    Dining room
    • Description: Flooring: Tile
    • Level: Lower
    • Dimensions: 15X12
    Kitchen
    • Description: Flooring: Tile
    • Level: Lower
    • Dimensions: 9.10 X 10.70
    Living room
    • Description: Flooring: Tile
    • Level: Lower
    • Dimensions: 13X15
    Heating
    • Central
    Cooling
    • Central Air, 1 Unit
    Appliances
    • Included: Dishwasher, Disposal, Microwave, Oven, Range, Refrigerator, ENERGY STAR Qualified Appliances
    Features
    • Attic, Ceiling Fan(s), Carbon Monoxide Detector, Pantry, Pull Down Attic Stairs, Stone Counters, Stainless Steel Appliances
    • Attic: Pull Down Stairs
    • Has fireplace: Yes
    • Fireplace features: Gas
    Interior area
    • Total structure area: 2,766
    • Total interior livable area: 2,220 sqft

    Property

    Parking
    • Parking features: Garage, Two Spaces, Three or more Spaces, Garage Door Opener
    • Has garage: Yes
    Accessibility
    • Accessibility features: Accessibility Features
    Features
    • Levels: One
    • Stories: 1
    • Patio & porch: Covered, Porch
    • Exterior features: Fence, Porch
    • Pool features: Community
    Lot
    • Size: 8,276 sqft
    • Dimensions: 61 x 122 x 59 x 122
    • Features: Outside City Limits, Rectangular Lot
    Details
    • Parcel number: 111549
    • Special conditions: None

    Construction

    Type & style
    • Home type: SingleFamily
    • Architectural style: Traditional
    • Property subtype: Single Family Residence
    Materials
    • Brick
    • Foundation: Slab
    • Roof: Shingle
    Condition
    • Excellent
    • Year built: 1998

    Utilities & green energy

    • Sewer: Public Sewer
    • Water: Public
    Green energy
    • Energy efficient items: Appliances

    Community & neighborhood

    Community
    • Community features: Pool
    Location
    • Region: Slidell
    • Subdivision: Belair

    HOA & financial

    HOA
    • Has HOA: Yes
    • HOA fee: $200 annually

    Price history

    DateEventPrice
    5/30/2025Sold--
    Source: GSREIN #2495615 Report a problem
    5/16/2025Pending sale$274,500$124/sqft
    Source: GSREIN #2495615 Report a problem
    5/3/2025Contingent$274,500$124/sqft
    Source: GSREIN #2495615 Report a problem
    4/24/2025Listed for sale$274,500+1.9%$124/sqft
    Source: GSREIN #2495615 Report a problem
    4/15/2025Contingent$269,500$121/sqft
    Source: GSREIN #2495615 Report a problem
    4/8/2025Listed for sale$269,500+14.7%$121/sqft
    Source: GSREIN #2495615 Report a problem
    2/21/2025Sold--
    Source: GSREIN #2461472 Report a problem
    9/10/2024Sold--
    Source: Public Record Report a problem
    8/22/2024Listed for sale$235,000$106/sqft
    Source: Hubzu #9321798480AUCN3 Report a problem
    8/22/2024Listing removed--
    Source: Hubzu #9321798480AUCN2 Report a problem
    8/14/2024Listed for sale$235,000$106/sqft
    Source: Hubzu #9321798480AUCN2 Report a problem
    8/14/2024Listing removed--
    Source: Hubzu #9321798480AUCN1 Report a problem
    8/7/2024Listed for sale$235,000$106/sqft
    Source: Hubzu #9321798480AUCN1 Report a problem

    Public tax history

    YearProperty taxesTax assessment
    2025$1,928 +174.6%$22,540 +79.3%
    2024$702 -7.4%$12,570
    2023$758 -2.5%$12,570
    2022$778 +0.1%$12,570
    2021$777 +0.5%$12,570
    2020$773 -3.4%$12,570
    2019$800 -0.4%$12,570
    2018$803 -58.7%$12,570
    2017$1,946 +135.6%$12,570
    2016$826 $12,570
    2015$826 -2.7%$12,570
    2014$849 +1.9%$12,570
    2013$833 +1.3%$12,570
    2011$822 +0.4%$12,570
    2010$819 $12,570

    Find assessor info on the county website

    Neighborhood: 70460

    Nearby schools

    GreatSchools rating