Check out this charming 3-bedroom, 2-bathroom brick ranch. As you step inside, you're greeted by an open concept living space, with a large great room featuring a cozy fireplace, ideal for relaxing and entertaining. The spacious kitchen is complete with a breakfast bar, pantry for extra storage, and newly updated backsplash. Plus, the newer stainless steel appliances are included with the home. The primary bedroom is a true retreat, featuring an ensuite with double sinks, a stand-up shower, and a walk-in closet. Two additional bedrooms provide ample space, and there's also a den/study that could easily serve as a 4th bedroom (though it doesn't have a closet). Enjoy the outdoors in the fenced-in backyard with a patio that overlooks the pond. This home has it all-modern updates, spacious living areas, 2-car garage, washer and dryer and a fantastic location. Don't miss out on this incredible opportunity!
Sold
$258,000
6516 McCreery Ct, Indianapolis, IN 46221
3beds
1,580sqft
Residential, Single Family Residence
Built in 2018
9,583 Square Feet Lot
$263,300 Zestimate®
$163/sqft
$2,027 Estimated rent
Home value
$263,300
$242,000 - $287,000
$2,027/mo
Zestimate® history
Owner options
List your home for rent
$2,027/mo
Rent Zestimate®
Find your next renter with Zillow Rental Manager. Plus, with online applications, you can quickly screen prospective tenants – for free.
$2,027/mo
Rent Zestimate®
Refinance and save
$1,838/mo
Est. payment
Refinancing to a lower rate could help reduce your monthly payments and save thousands over the life of the loan.
$1,838/mo
Est. payment
Explore your selling options
Work with a Zillow partner agent
Leverage their expertise and Zillow's premium Showcase listings to get your home seen by more buyers.
Get startedList with your own agent
Get your home in front of millions of buyers by listing it on Zillow.
Learn how to do itSell it yourself
Take full control of how buyers see your home on Zillow by listing For Sale by Owner (FSBO).
List your homeWhat's special
Cozy fireplaceFenced-in backyardOpen concept living spaceDouble sinksNewly updated backsplashSpacious kitchenBreakfast bar
Zillow last checked:
Listing updated:
Listed by:
Lindsey Smalling 317-435-5914,
F.C. Tucker Company,
Ashley Wright 317-366-4983
Bought with:
Ann Dashiell
CENTURY 21 Scheetz
Source: MIBOR as distributed by MLS GRID,MLS#: 22021049
Facts & features
Interior
Bedrooms & bathrooms
- Bedrooms: 3
- Bathrooms: 2
- Full bathrooms: 2
- Main level bathrooms: 2
- Main level bedrooms: 3
Primary bedroom
- Features: Carpet
- Level: Main
- Area: 168 Square Feet
- Dimensions: 14x12
Bedroom 2
- Features: Carpet
- Level: Main
- Area: 120 Square Feet
- Dimensions: 12x10
Bedroom 3
- Features: Carpet
- Level: Main
- Area: 120 Square Feet
- Dimensions: 12x10
Great room
- Features: Laminate
- Level: Main
- Area: 464 Square Feet
- Dimensions: 29x16
Kitchen
- Features: Laminate
- Level: Main
- Area: 100 Square Feet
- Dimensions: 10x10
Laundry
- Features: Laminate
- Level: Main
- Area: 81 Square Feet
- Dimensions: 09x09
Library
- Features: Carpet
- Level: Main
- Area: 132 Square Feet
- Dimensions: 12x11
Heating
- Heat Pump, Electric
Appliances
- Included: Dishwasher, Dryer, Electric Water Heater, Disposal, MicroHood, Electric Oven, Refrigerator, Washer, Water Heater, Water Purifier, Water Softener Owned
- Laundry: Main Level
Features
- Double Vanity, Breakfast Bar, Entrance Foyer, Ceiling Fan(s), Eat-in Kitchen, Pantry, Walk-In Closet(s)
- Windows: Screens Some, Wood Work Painted, Wood Work Stained
- Has basement: No
- Number of fireplaces: 1
- Fireplace features: Great Room
Interior area
- Total structure area: 1,580
- Total interior livable area: 1,580 sqft
Property
Parking
- Total spaces: 2
- Parking features: Attached
- Attached garage spaces: 2
- Details: Garage Parking Other(Garage Door Opener)
Features
- Levels: One
- Stories: 1
- Patio & porch: Deck
- Fencing: Fenced,Fence Full Rear,Gate
- Has view: Yes
- View description: Neighborhood, Pond
- Water view: Pond
- Waterfront features: Pond, Water View, Waterfront
Lot
- Size: 9,583 Square Feet
- Features: Cul-De-Sac, Curbs, Sidewalks
Details
- Parcel number: 491311108016042200
- Special conditions: Defects/None Noted
- Horse amenities: None
Construction
Type & style
- Home type: SingleFamily
- Architectural style: Ranch,Traditional
- Property subtype: Residential, Single Family Residence
Materials
- Brick
- Foundation: Slab
Condition
- New construction: No
- Year built: 2018
Utilities & green energy
- Electric: 200+ Amp Service
- Water: Municipal/City
Community & HOA
Community
- Subdivision: Cardinal Village
HOA
- Has HOA: Yes
- Services included: Entrance Common
- HOA fee: $541 annually
Location
- Region: Indianapolis
Financial & listing details
- Price per square foot: $163/sqft
- Tax assessed value: $308,000
- Annual tax amount: $3,120
- Date on market: 2/6/2025
- Cumulative days on market: 10 days
Price history
| Date | Event | Price |
|---|---|---|
| 4/18/2025 | Sold | $258,000-4.4%$163/sqft |
Source:  MIBOR as distributed by MLS GRID #22021049 Report a problem MIBOR as distributed by MLS GRID #22021049 Report a problem | ||
| 2/17/2025 | Pending sale | $270,000$171/sqft |
Source: MIBOR as distributed by MLS GRID #22021049 Report a problem | ||
| 2/14/2025 | Price change | $270,000-5.3%$171/sqft |
Source: MIBOR as distributed by MLS GRID #22021049 Report a problem | ||
| 2/6/2025 | Listed for sale | $285,000+29%$180/sqft |
Source: MIBOR as distributed by MLS GRID #22021049 Report a problem | ||
| 10/30/2020 | Sold | $221,000-7.9%$140/sqft |
Source: MIBOR as distributed by MLS GRID #21737940 Report a problem | ||
| 9/18/2020 | Pending sale | $239,900$152/sqft |
Source: MIBOR REALTOR Association #21737940 Report a problem | ||
| 9/9/2020 | Listed for sale | $239,900$152/sqft |
Source: MIBOR REALTOR Association #21737940 Report a problem | ||
Public tax history
| Year | Property taxes | Tax assessment |
|---|---|---|
| 2025 | $3,172 +5.3% | $308,000 +8.9% |
| 2024 | $3,012 +1.7% | $282,800 +4.7% |
| 2023 | $2,962 +20.2% | $270,100 +2.9% |
| 2022 | $2,465 +5.4% | $262,600 +22.4% |
| 2021 | $2,339 +9.7% | $214,600 +4.1% |
| 2020 | $2,131 | $206,100 +10% |
| 2019 | -- | $187,300 |
Find assessor info on the county website
Neighborhood: Valley Mills
Nearby homes
- $315,4004 bd2 ba2.1k sqft6522 McCreery Ct, Indianapolis, IN 46221Off Market
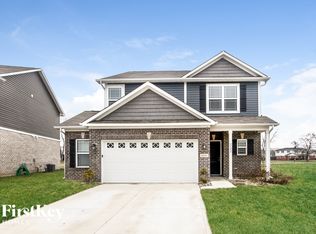
- $279,8003 bd2 ba1.6k sqft6515 McCreery Ct, Indianapolis, IN 46221Off Market
- $301,7004 bd3 ba2.2k sqft6528 McCreery Ct, Indianapolis, IN 46221Off Market
- $290,0003 bd2 ba1.6k sqft6521 McCreery Ct, Indianapolis, IN 46221Off Market
- $261,3503 bd3 ba1.8k sqft6527 McCreery Ct, Indianapolis, IN 46221Sold
- $304,2004 bd3 ba2k sqft6534 McCreery Ct, Indianapolis, IN 46221Off Market
- $220,0003 bd3 ba1.3k sqft5375 Milhouse Rd, Indianapolis, IN 46221Sold
- $272,9003 bd3 ba1.8k sqft6533 McCreery Ct, Indianapolis, IN 46221Off Market
Nearby schools
GreatSchools rating
- 4/10Gold AcademyGrades: K-6Distance: 1.4 mi
- 3/10Decatur Middle SchoolGrades: 7-8Distance: 0.8 mi
- 3/10Decatur Central High SchoolGrades: 9-12Distance: 0.7 mi
Schools provided by the listing agent
- Elementary: Gold Academy
- Middle: Decatur Middle School
- High: Decatur Central High School
Source: MIBOR as distributed by MLS GRID. This data may not be complete. We recommend contacting the local school district to confirm school assignments for this home.
Get a cash offer in 3 minutes
Find out how much your home could sell for in as little as 3 minutes with a no-obligation cash offer.
Estimated market value
$263,300
Get a cash offer in 3 minutes
Find out how much your home could sell for in as little as 3 minutes with a no-obligation cash offer.
Estimated market value
$263,300
- Indiana
- Marion County
- Indianapolis
- 46221
- Valley Mills
- 6516 McCreery Ct
Nearby cities
Nearby neighborhoods
Nearby zip codes
Other Indianapolis Topics
