Welcome home to this charming 3-bedroom, 2-bathroom single-family brick residence nestled in the heart of affordable Watauga, Texas. This well-maintained one-story gem boasts great curb appeal and features a host of select updates that are sure to impress first-time homebuyers or those seeking a rental investment. Step inside to discover a beautifully inviting living room with vaulted ceilings, where a stylish brick fireplace with an extended hearth provides cozy seating. The kitchen shines with on-trend colors an electric range, and a stainless steel dishwasher—ideal for budding culinary enthusiasts. Natural light floods the dining area through bay windows, creating a warm and inviting atmosphere while you enjoy meals. The private split owner's suite offers a retreat, featuring rich wood-like floors and an elegant en suite bath complete with a designer vanity showcasing dual vessel sinks, exquisite tile work, a relaxing garden tub, and a frameless glass shower. Two good-sized secondary bedrooms provide ample space for family or guests, ensuring comfort and functionality. Step outside to the covered patio, where you can enjoy the gentle breeze and admire the lush backyard, beautifully lined with vibrant crepe myrtles—perfect for summer barbecues, family gatherings, or letting your pets roam free. With a convenient 2-car garage and easy access to the entire Dallas-Fort Worth Metroplex, this home seamlessly blends style, comfort, and practicality. Don’t miss out on this incredible opportunity to own a piece of Watauga—schedule a showing today!
Sold
Price Unknown
6516 N Park Dr, Watauga, TX 76148
3beds
1,630sqft
Single Family Residence
Built in 1983
7,710 Square Feet Lot
$356,300 Zestimate®
$--/sqft
$2,086 Estimated rent
Home value
$356,300
$331,000 - $381,000
$2,086/mo
Zestimate® history
Owner options
List your home for rent
$2,086/mo
Rent Zestimate®
Find your next renter with Zillow Rental Manager. Plus, with online applications, you can quickly screen prospective tenants – for free.
$2,086/mo
Rent Zestimate®
Refinance and save
Refinancing to a lower rate could help reduce your monthly payments and save thousands over the life of the loan.
Explore your selling options
Work with a Zillow partner agent
Leverage their expertise and Zillow's premium Showcase listings to get your home seen by more buyers.
Get startedList with your own agent
Get your home in front of millions of buyers by listing it on Zillow.
Learn how to do itSell it yourself
Take full control of how buyers see your home on Zillow by listing For Sale by Owner (FSBO).
List your homeWhat's special
Stainless steel dishwasherRich wood-like floorsCovered patioGreat curb appealElectric rangeElegant en suite bathFrameless glass shower
Zillow last checked:
Listing updated:
Listed by:
Marcy Barkemeyer 0556136 817-269-7052,
Keller Williams Realty 817-329-8850,
Greg Barkemeyer 0729271 817-269-7145,
Keller Williams Realty
Bought with:
Shay Eastland
Ebby Halliday, REALTORS
Source: NTREIS,MLS#: 21225346
Facts & features
Interior
Bedrooms & bathrooms
- Bedrooms: 3
- Bathrooms: 2
- Full bathrooms: 2
Primary bedroom
- Features: Built-in Features, Dual Sinks, En Suite Bathroom, Garden Tub/Roman Tub, Separate Shower
- Level: First
- Dimensions: 16 x 12
Bedroom
- Features: Ceiling Fan(s), Split Bedrooms
- Level: First
- Dimensions: 10 x 10
Bedroom
- Features: Ceiling Fan(s), Split Bedrooms
- Level: First
- Dimensions: 10 x 10
Primary bathroom
- Features: Built-in Features, Double Vanity, En Suite Bathroom, Garden Tub/Roman Tub, Solid Surface Counters, Separate Shower
- Level: First
- Dimensions: 16 x 9
Breakfast room nook
- Level: First
- Dimensions: 8 x 12
Other
- Features: Built-in Features
- Level: First
- Dimensions: 7 x 5
Kitchen
- Features: Breakfast Bar, Built-in Features, Pantry
- Level: First
- Dimensions: 10 x 12
Living room
- Features: Ceiling Fan(s)
- Level: First
- Dimensions: 18 x 21
Mud room
- Level: First
- Dimensions: 9 x 5
Heating
- Central, Electric
Cooling
- Central Air, Ceiling Fan(s), Electric
Appliances
- Included: Dishwasher, Electric Range, Disposal
Features
- Cable TV, Vaulted Ceiling(s), Walk-In Closet(s)
- Flooring: Carpet, Ceramic Tile, Simulated Wood, Tile
- Has basement: No
- Number of fireplaces: 1
- Fireplace features: Living Room, Masonry, Wood Burning
Interior area
- Total interior livable area: 1,630 sqft
Property
Parking
- Total spaces: 2
- Parking features: Door-Single, Driveway, Garage Faces Front, Garage, Garage Door Opener, Inside Entrance, Kitchen Level, Lighted
- Attached garage spaces: 2
- Has uncovered spaces: Yes
Features
- Levels: One
- Stories: 1
- Exterior features: Lighting, Rain Gutters
- Pool features: None
- Fencing: Back Yard,Wood
Lot
- Size: 7,710 Square Feet
- Dimensions: 65 x 117 x 66 x 117
- Features: Interior Lot, Landscaped, Subdivision, Few Trees
- Residential vegetation: Grassed
Details
- Parcel number: 04546385
Construction
Type & style
- Home type: SingleFamily
- Architectural style: Traditional,Detached
- Property subtype: Single Family Residence
Materials
- Brick
- Foundation: Slab
- Roof: Composition
Condition
- Year built: 1983
Utilities & green energy
- Sewer: Public Sewer
- Water: Public
- Utilities for property: Sewer Available, Water Available, Cable Available
Community & HOA
Community
- Features: Curbs, Sidewalks
- Security: Smoke Detector(s)
- Subdivision: Foster Village Add
HOA
- Has HOA: No
Location
- Region: Watauga
Financial & listing details
- Tax assessed value: $276,000
- Annual tax amount: $6,551
- Date on market: 4/8/2026
- Cumulative days on market: 4 days
- Listing terms: Cash,Conventional,FHA,VA Loan
Price history
| Date | Event | Price |
|---|---|---|
| 5/7/2026 | Sold | -- |
Source: NTREIS #21225346 Report a problem | ||
| 5/2/2026 | Pending sale | $360,000$221/sqft |
Source: NTREIS #21225346 Report a problem | ||
| 4/13/2026 | Contingent | $360,000$221/sqft |
Source: NTREIS #21225346 Report a problem | ||
| 4/8/2026 | Listed for sale | $360,000+0.8%$221/sqft |
Source: NTREIS #21225346 Report a problem | ||
| 1/20/2026 | Listing removed | $357,000$219/sqft |
Source: NTREIS #21114821 Report a problem | ||
| 12/10/2025 | Price change | $357,000-0.8%$219/sqft |
Source: NTREIS #21114821 Report a problem | ||
| 11/22/2025 | Listed for sale | $360,000+10.8%$221/sqft |
Source: NTREIS #21114821 Report a problem | ||
| 6/15/2023 | Sold | -- |
Source: NTREIS #20323347 Report a problem | ||
| 5/21/2023 | Pending sale | $325,000$199/sqft |
Source: NTREIS #20323347 Report a problem | ||
| 5/16/2023 | Contingent | $325,000$199/sqft |
Source: NTREIS #20323347 Report a problem | ||
| 5/11/2023 | Listed for sale | $325,000$199/sqft |
Source: NTREIS #20323347 Report a problem | ||
| 10/4/1996 | Sold | -- |
Source: Public Record Report a problem | ||
| 3/21/1996 | Sold | -- |
Source: Public Record Report a problem | ||
Public tax history
| Year | Property taxes | Tax assessment |
|---|---|---|
| 2025 | $4,129 -21.1% | $276,000 -9.9% |
| 2024 | $5,234 +82.6% | $306,462 +1.9% |
| 2023 | $2,866 -12.8% | $300,847 +21.3% |
| 2022 | $3,285 +1.4% | $248,099 +10.4% |
| 2021 | $3,240 -26% | $224,811 +12.2% |
| 2020 | $4,379 +10.3% | $200,393 -0.7% |
| 2019 | $3,969 +5.9% | $201,767 +32.4% |
| 2018 | $3,747 +10.1% | $152,400 -2.2% |
| 2017 | $3,403 +9.7% | $155,807 +15.9% |
| 2016 | $3,103 +5.4% | $134,462 +17.4% |
| 2015 | $2,944 | $114,500 |
| 2014 | $2,944 | $114,500 +9.9% |
| 2013 | -- | $104,200 +3.6% |
| 2012 | -- | $100,600 |
| 2011 | -- | $100,600 -4% |
| 2010 | -- | $104,800 -6.2% |
| 2009 | -- | $111,700 +2.4% |
| 2008 | -- | $109,100 |
| 2007 | -- | $109,100 +4% |
| 2006 | -- | $104,900 |
| 2005 | -- | $104,900 |
| 2004 | -- | $104,900 |
| 2003 | -- | $104,900 +6% |
| 2002 | -- | $99,000 +12.4% |
| 2001 | -- | $88,100 |
Find assessor info on the county website
Neighborhood: Foster Village Park
Nearby homes
- $---- bd-- ba-- sqft6516 N Park Dr, Fort Worth, TX 76148Off Market
- $--3 bd2 ba1.3k sqft6520 N Park Dr, Watauga, TX 76148Sold
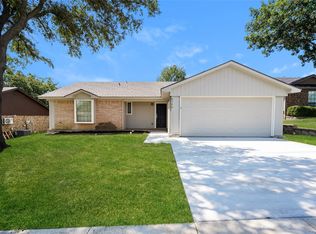
- $288,1003 bd2 ba1.5k sqft6512 N Park Dr, Watauga, TX 76148Off Market
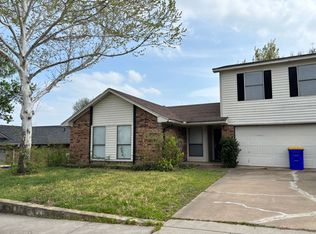
- $302,9003 bd2 ba1.7k sqft6521 Highview Ter, Watauga, TX 76148Off Market
- $282,1003 bd2 ba1.5k sqft6517 Highview Ter, Watauga, TX 76148Off Market
- $279,0003 bd2 ba1.3k sqft6508 N Park Dr, Watauga, TX 76148Off Market
- $--3 bd2 ba1.4k sqft6524 N Park Dr, Watauga, TX 76148Sold
- $289,7003 bd2 ba1.6k sqft6525 Highview Ter, Watauga, TX 76148Off Market
Nearby schools
GreatSchools rating
- 7/10Whitley Road Elementary SchoolGrades: PK-4Distance: 0.7 mi
- 8/10Hillwood Middle SchoolGrades: 7-8Distance: 1.1 mi
- 6/10Central High SchoolGrades: 9-12Distance: 2.3 mi
Schools provided by the listing agent
- Elementary: Whitleyrd
- Middle: Hillwood
- High: Central
- District: Keller ISD
Source: NTREIS. This data may not be complete. We recommend contacting the local school district to confirm school assignments for this home.
Get a cash offer in 3 minutes
Find out how much your home could sell for in as little as 3 minutes with a no-obligation cash offer.
Estimated market value
$356,300
Get a cash offer in 3 minutes
Find out how much your home could sell for in as little as 3 minutes with a no-obligation cash offer.
Estimated market value
$356,300
- Texas
- Tarrant County
- Watauga
- 76148
- Foster Village Park
- 6516 N Park Dr
