Location, location! Offered here is Ranch living in Jackson Township. Start packing, immediate possession at closing! There is nothing to do but move in. As you want to know more about this lovely home, let's start with warmer weather enjoyment that awaits you on the Rear Patio & Gazebo (Decorative stamped Concrete/Gazebo installed in 2020.) It is a fabulous area for private time w/ morning coffee & spacious enough for entertaining family & friends. When the days get cooler, your interior space can handle all your entertaining! The finished lower level is spacious and well done. It offers an expansive open area to live as your family does. Game table, exercise equipment, pool table---your added choice to bring in as well as the space for seating in front of the fireplace. A small kitchen/wetbar is in place too. A full bath and additional bedroom (#4) is in the far area of this LL and is not accounted for in the dimension just stated. This could be a great space for more than one work at home office space as needed. The 3 Bedrooms on the main level are all spacious. The Owners Suite wing offers an exit to the Gazebo. The design offers a walk-in closet and a separate Soaking Tub as well as a Shower. An additional Full Bath services the other rooms. There is a Half Bath off of the garage entry and near the Laundry. You will like that space! It offers a utility sink ,cabinets and a closet. Now let's talk about the main living space--the Kitchen delights w/ high-end counter tops, an island and no complaints of counter space or lack of cabinet storage. The pantry is large! This space has warmth and workability. A spacious area is offered for In-Kitchen Dining for when you do not want to use the designated Formal Dining space that opens into the main Living Room w/ a fireplace- the owners favorite for holiday entertaining. An abundance of natural light fills this space. There is nothing missing in form or function in this delightful home. Heard enough---get here today!
Closed
$365,000
6516 Pebble Creek Ave NW, Canton, OH 44718
4beds
3,963sqft
Single Family Residence
Built in 1993
0.3 Acres Lot
$421,300 Zestimate®
$92/sqft
$2,972 Estimated rent
Home value
$421,300
$400,000 - $447,000
$2,972/mo
Zestimate® history
Owner options
List your home for rent
$2,972/mo
Rent Zestimate®
Find your next renter with Zillow Rental Manager. Plus, with online applications, you can quickly screen prospective tenants – for free.
$2,972/mo
Rent Zestimate®
Refinance and save
$2,426/mo
Est. payment
Refinancing to a lower rate could help reduce your monthly payments and save thousands over the life of the loan.
$2,426/mo
Est. payment
Explore your selling options
Work with a Zillow partner agent
Leverage their expertise and Zillow's premium Showcase listings to get your home seen by more buyers.
Get startedList with your own agent
Get your home in front of millions of buyers by listing it on Zillow.
Learn how to do itSell it yourself
Take full control of how buyers see your home on Zillow by listing For Sale by Owner (FSBO).
List your homeWhat's special
Utility sinkHalf bathPool tableAdditional bedroomSpacious areaExercise equipmentRear patio
Zillow last checked:
Listing updated:
Listed by:
Pamela Oster ohiorealtorpam@gmail.com330-936-3480,
EXP Realty, LLC.
Bought with:
Cyndi Foster, 2018005162
Coldwell Banker Schmidt Realty
Source: MLS Now,MLS#: 5025883 Originating MLS: Akron Cleveland Association of REALTORS
Originating MLS: Akron Cleveland Association of REALTORSFacts & features
Interior
Bedrooms & bathrooms
- Bedrooms: 4
- Bathrooms: 4
- Full bathrooms: 3
- 1/2 bathrooms: 1
- Main level bathrooms: 3
- Main level bedrooms: 3
Primary bedroom
- Level: First
Bedroom
- Level: First
Bedroom
- Level: First
Bedroom
- Level: Lower
Primary bathroom
- Level: First
Bathroom
- Level: First
Bathroom
- Level: First
Bathroom
- Level: Lower
Dining room
- Level: First
Eat in kitchen
- Level: First
Great room
- Level: First
Kitchen
- Level: Lower
Laundry
- Level: First
Pantry
- Level: First
Recreation
- Level: Lower
Heating
- Gas
Cooling
- Central Air
Appliances
- Included: Dishwasher, Disposal, Microwave, Range, Refrigerator
Features
- Wet Bar, Bookcases, Built-in Features, Kitchen Island, Pantry, Soaking Tub, Vaulted Ceiling(s), Walk-In Closet(s)
- Basement: Full,Finished,Storage Space,Sump Pump
- Number of fireplaces: 2
Interior area
- Total structure area: 3,963
- Total interior livable area: 3,963 sqft
- Finished area above ground: 2,063
- Finished area below ground: 1,900
Property
Parking
- Total spaces: 2
- Parking features: Attached, Garage, On Site, Garage Faces Side, On Street
- Attached garage spaces: 2
Features
- Levels: Two
- Stories: 2
- Patio & porch: Front Porch, Patio
Lot
- Size: 0.3 Acres
- Features: Back Yard
Details
- Additional structures: Gazebo
- Parcel number: 01617879
Construction
Type & style
- Home type: SingleFamily
- Architectural style: Ranch
- Property subtype: Single Family Residence
Materials
- Vinyl Siding
- Roof: Asphalt,Fiberglass
Condition
- Year built: 1993
Utilities & green energy
- Sewer: Public Sewer
- Water: Public
Community & HOA
HOA
- Has HOA: Yes
- HOA fee: $45 annually
- HOA name: Blendon Ridge
Location
- Region: Canton
Financial & listing details
- Price per square foot: $92/sqft
- Tax assessed value: $340,500
- Annual tax amount: $3,800
- Date on market: 3/30/2024
- Cumulative days on market: 4 days
Price history
| Date | Event | Price |
|---|---|---|
| 4/30/2024 | Sold | $365,000-13.1%$92/sqft |
Source:  MLS Now #5025883 Report a problem MLS Now #5025883 Report a problem | ||
| 4/3/2024 | Pending sale | $419,900$106/sqft |
Source: MLS Now #5025883 Report a problem | ||
| 3/30/2024 | Listed for sale | $419,900+93.5%$106/sqft |
Source: MLS Now #5025883 Report a problem | ||
| 2/6/2021 | Listing removed | -- |
Source: Owner Report a problem | ||
| 5/1/2015 | Sold | $217,000+0%$55/sqft |
Source: MLS Now #3685201 Report a problem | ||
| 2/11/2015 | Listed for sale | $216,900+23.6%$55/sqft |
Source: Owner Report a problem | ||
| 8/16/1996 | Sold | $175,500$44/sqft |
Source: Public Record Report a problem | ||
Public tax history
| Year | Property taxes | Tax assessment |
|---|---|---|
| 2024 | $4,541 +19.8% | $119,180 +26.2% |
| 2023 | $3,791 -2.9% | $94,470 -1.9% |
| 2022 | $3,905 -0.4% | $96,330 |
| 2021 | $3,920 -6.7% | $96,330 +20.1% |
| 2020 | $4,200 | $80,220 |
| 2019 | $4,200 | $80,220 |
| 2018 | $4,200 +0.1% | $80,220 +5.2% |
| 2017 | $4,195 -0.7% | $76,230 |
| 2016 | $4,223 -1.2% | $76,230 |
| 2015 | $4,275 | $76,230 +17.9% |
| 2014 | $4,275 +129% | $64,680 |
| 2013 | $1,867 | $64,680 |
| 2012 | -- | $64,680 -6.1% |
| 2011 | -- | $68,880 -0.4% |
| 2010 | -- | $69,160 |
| 2009 | $3,694 +6.2% | -- |
| 2008 | $3,478 -2.8% | -- |
| 2007 | $3,578 +8.2% | -- |
| 2005 | $3,308 +1.8% | -- |
| 2004 | $3,251 -3.2% | -- |
| 2003 | $3,357 +21.5% | -- |
| 2002 | $2,762 -0.3% | -- |
| 2001 | $2,769 +9.1% | -- |
| 2000 | $2,539 | -- |
Find assessor info on the county website
Neighborhood: 44718
Nearby homes
- $322,6003 bd2 ba1.5k sqft6536 Pebble Creek Ave NW, Canton, OH 44718Off Market

- $353,6003 bd4 ba2.2k sqft6496 Pebble Creek Ave NW, Canton, OH 44718Off Market
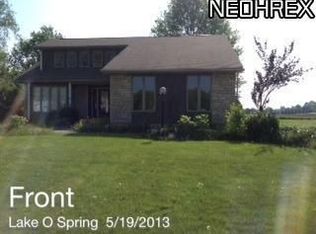
- $23,000-- bd-- ba-- sqft6496 Pebble Creek Ave NW, Canton, OH 44718Off Market
- $365,1003 bd3 ba2k sqft6519 Pebble Creek Ave NW, Canton, OH 44718Off Market
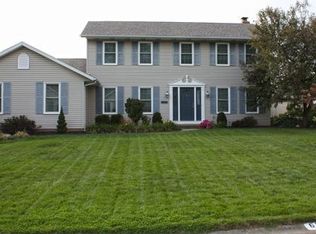
- $387,0003 bd4 ba1.8k sqft6556 Pebble Creek Ave NW, Canton, OH 44718Off Market
- $324,9003 bd1 ba1.9k sqft6537 Pebble Creek Ave NW, Canton, OH 44718Off Market
- $331,0003 bd2 ba1.7k sqft6480 Pebble Creek Ave NW, Canton, OH 44718Off Market
- $405,7003 bd2 ba2.1k sqft6485 Pebble Creek Ave NW, Canton, OH 44718Off Market
Nearby schools
GreatSchools rating
- 8/10Lake Cable Elementary SchoolGrades: K-5Distance: 0.6 mi
- 8/10Jackson Middle SchoolGrades: 6-8Distance: 1.9 mi
- 8/10Jackson High SchoolGrades: 9-12Distance: 2.3 mi
Schools provided by the listing agent
- District: Jackson LSD - 7605
Source: MLS Now. This data may not be complete. We recommend contacting the local school district to confirm school assignments for this home.
Get a cash offer in 3 minutes
Find out how much your home could sell for in as little as 3 minutes with a no-obligation cash offer.
Estimated market value
$421,300
Get a cash offer in 3 minutes
Find out how much your home could sell for in as little as 3 minutes with a no-obligation cash offer.
Estimated market value
$421,300
- Ohio
- Stark County
- Canton
- 44718
- 6516 Pebble Creek Ave NW
Nearby cities
Nearby neighborhoods
Nearby zip codes
Other Canton Topics
