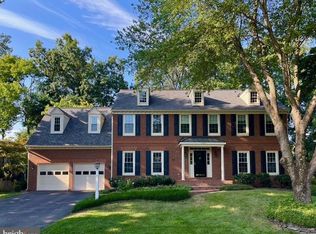
Listing agent: Damon Nicholas, Call 703-502-8787 for information. Westwood Homes “Cascade” model designed in the French Provincial style. Brick work in covered entry portico with architectural wall niche. Formal foyer/reception area with hardwood floor and guest coat closet and door to garage. Step-down formal living room features box bay picture window, quality neutral carpet & pad and extensive trim work of crown moulding & chair rail. Dramatic open dining room has a full bay window and more trim details. Adjoining Butler’s Pantry with wine & glass rack. Distinctive renovated granite kitchen with hardwood floors: tons of light maple cabinets, custom center island with shelving and cook top. Big, bright 6’x3’ picture window, modern pendant lighting and detailed glass accents.. Built-in desk/work center plus a massive walk-in pantry closet! Breakfast nook nestled in bay window area. Step-down family room with French door and large picture window. Built-in bookcases and media alcove surround the gas log fireplace. Back yard features large deck with stairs to landscaped, fully fenced yard. Master bedroom suite features separate sitting room with step-up to sleeping area that has a vaulted ceiling and designer ceiling fan. Finished 12’x12’ room off MBR, perfect for an in-home office, has a door to 2nd-story balcony. Private updated master bath retreat features large separate shower with extensive tile work, jetted soaking tub sits under bay window plus double sink vanity and a private lavatory. Separate reach-in cedar closet and an amazing “room-size” walk-in closet with built-ins. Generous-sized guest bedrooms with ample closet space & ceiling fans. BR#3 enjoys a full bay window feature and BR#2 & BR#4 have deep walk-in closets. Hall bath has a rare double sink vanity plus ceramic tile floor & tub surround plus upda
This property is not currently displayed as for sale or rent on Zillow. This may be different from what's on other websites or public sources.