Skip main navigation
Sold
Street View
  • $687,000

    6516 SE 17th Ave, Portland, OR 97202

    4beds
    2,684sqft
    Residential, Single Family Residence
    Built in 1925
    5,227.2 Square Feet Lot
    $687,600 Zestimate®
    $256/sqft
    $4,304 Estimated rent

    Home value

    $687,600

    Estimated sales range

    Not available

    $4,304/mo

    Zestimate® history
    Loading
    Loading...

    Owner options

    List your home for rent

    $4,304/mo

    Rent Zestimate®

    Find your next renter with Zillow Rental Manager. Plus, with online applications, you can quickly screen prospective tenants – for free.

    Learn more

    $4,304/mo

    Rent Zestimate®

    Refinance and save

    $4,199/mo

    Est. payment

    Refinancing to a lower rate could help reduce your monthly payments and save thousands over the life of the loan.

    See today's rates

    $4,199/mo

    Est. payment

    Explore your selling options

    Work with a Zillow partner agent

    Leverage their expertise and Zillow's premium Showcase listings to get your home seen by more buyers.

    Get started

    List with your own agent

    Get your home in front of millions of buyers by listing it on Zillow.

    Learn how to do it

    Sell it yourself

    Take full control of how buyers see your home on Zillow by listing For Sale by Owner (FSBO).

    List your home

    What's special

    Cozy wood-burning fireplaceBackyard viewsPrivate backyard oasisLovely deckThoughtfully updated kitchenNew appliancesCozy family room
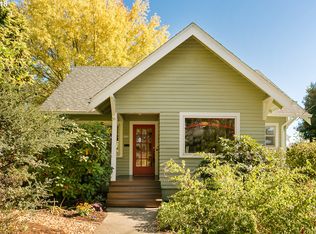
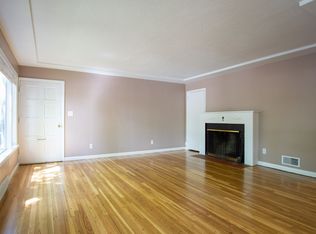
    Don’t miss this beautifully updated and irresistibly charming bungalow, perfectly situated in the heart of Westmoreland—just moments from your favorite restaurants, cafes, and local amenities. A welcoming front porch sets the tone as you step inside to discover glowing hardwood floors, a cozy wood-burning fireplace (gas-ready), and an inviting, open layout. The main living space flows effortlessly into a bright dining nook and a spacious, thoughtfully updated kitchen featuring new appliances, backyard views, and direct access to a lovely deck—ideal for morning coffee or evening entertaining. The main floor also offers two comfortable bedrooms and a full bath. Upstairs, retreat to a generous third bedroom with its own sitting area—an ideal space for reading, relaxing, or working from home. The partially finished basement expands your living space with a cozy family room, a large additional bedroom, a second full bath, and a convenient laundry area. Outside, enjoy your own private backyard oasis and a large detached garage/workshop—perfect for projects, storage, or extra hobby space. This Westmoreland gem blends charm, comfort, and convenience—come see it before it's gone! [Home Energy Score = 3. HES Report at https://rpt.greenbuildingregistry.com/hes/OR10238872]

    Zillow last checked:

    Listing updated:

    Listed by:

    Sebastian Debrun 503-680-0687,

    John L. Scott

    Bought with:

    Julie Yunger, 200509366

    eXp Realty, LLC

    Source: RMLS (OR),MLS#: 651753177MLS Logo

    Facts & features

    Interior

    Bedrooms & bathrooms
    • Bedrooms: 4
    • Bathrooms: 2
    • Full bathrooms: 2
    • Main level bathrooms: 1
    Primary bedroom
    • Features: Wood Floors
    • Level: Upper
    • Area: 250
    • Dimensions: 10 x 25
    Bedroom 2
    • Level: Main
    • Area: 100
    • Dimensions: 10 x 10
    Bedroom 3
    • Features: Wood Floors
    • Level: Main
    • Area: 99
    • Dimensions: 9 x 11
    Bedroom 4
    • Level: Lower
    • Area: 144
    • Dimensions: 12 x 12
    Dining room
    • Level: Main
    • Area: 84
    • Dimensions: 7 x 12
    Family room
    • Features: Wallto Wall Carpet
    • Level: Lower
    • Area: 160
    • Dimensions: 10 x 16
    Kitchen
    • Features: Dishwasher, Builtin Oven, Free Standing Range, Free Standing Refrigerator
    • Level: Main
    • Area: 221
    • Width: 17
    Living room
    • Features: Fireplace, Hardwood Floors
    • Level: Main
    • Area: 198
    • Dimensions: 11 x 18
    Heating
    • Forced Air, Fireplace(s)
    Cooling
    • Central Air
    Appliances
    • Included: Built In Oven, Dishwasher, Free-Standing Range, Free-Standing Refrigerator, Washer/Dryer, Gas Water Heater
    • Laundry: Laundry Room
    Features
    • Solar Tube(s)
    • Flooring: Hardwood, Laminate, Wood, Wall to Wall Carpet
    • Windows: Double Pane Windows, Vinyl Frames
    • Basement: Full,Partially Finished
    • Number of fireplaces: 1
    Interior area
    • Total structure area: 2,684
    • Total interior livable area: 2,684 sqft

    Property

    Parking
    • Total spaces: 1
    • Parking features: Driveway, Off Street, Detached
    • Garage spaces: 1
    • Has uncovered spaces: Yes
    Features
    • Stories: 3
    • Patio & porch: Deck, Porch
    Lot
    • Size: 5,227 sqft
    • Features: SqFt 5000 to 6999
    Details
    • Parcel number: R303808

    Construction

    Type & style
    • Home type: SingleFamily
    • Architectural style: Bungalow
    • Property subtype: Residential, Single Family Residence
    Materials
    • Cement Siding, Metal Siding
    • Foundation: Concrete Perimeter
    • Roof: Composition
    Condition
    • Updated/Remodeled
    • New construction: No
    • Year built: 1925

    Utilities & green energy

    • Gas: Gas
    • Sewer: Public Sewer
    • Water: Public

    Community & neighborhood

    Location
    • Region: Portland
    • Subdivision: Westmoreland

    Other

    Other facts
    • Listing terms: Cash,Conventional,FHA,VA Loan
    • Road surface type: Paved

    Price history

    DateEventPrice
    7/15/2025Sold$687,000+7.4%$256/sqft
    Source: RMLS (OR) #651753177 Report a problem
    6/10/2025Pending sale$639,900$238/sqft
    Source: RMLS (OR) #651753177 Report a problem
    6/6/2025Listed for sale$639,900+219.9%$238/sqft
    Source: RMLS (OR) #651753177 Report a problem
    3/24/2021Listing removed--
    Source: Owner Report a problem
    7/9/2019Listing removed$2,500$1/sqft
    Source: Owner Report a problem
    7/4/2019Listed for rent$2,500$1/sqft
    Source: Owner Report a problem
    11/21/2003Sold$200,000$75/sqft
    Source: Public Record Report a problem
    9/17/2003Sold$200,000-3.1%$75/sqft
    Source: Public Record Report a problem
    5/14/2003Sold$206,471-5%$77/sqft
    Source: Public Record Report a problem
    5/15/2001Sold$217,300$81/sqft
    Source: Public Record Report a problem

    Public tax history

    YearProperty taxesTax assessment
    2025$8,888 +3.7%$329,860 +3%
    2024$8,569 +4%$320,260 +3%
    2023$8,240 +2.2%$310,940 +3%
    2022$8,061 +1.7%$301,890 +3%
    2021$7,925 +9%$293,100 +3%
    2020$7,270 +3.8%$284,570 +3%
    2019$7,003 $276,290 +3%
    2018$7,003 +3%$268,250 +3%
    2017$6,797 +14%$260,440 +3%
    2016$5,962 $252,860 +3%
    2015$5,962 +2.7%$245,500 +3%
    2014$5,805 +4.4%$238,350 +3%
    2013$5,560 +10.1%$231,410 +3%
    2012$5,052 +3.9%$224,670 +3%
    2011$4,862 +5.4%$218,130 +3%
    2010$4,613 +2.7%$211,780 +3%
    2009$4,492 +6%$205,620 +3%
    2008$4,239 +0.3%$199,640 +3%
    2007$4,227 +11.4%$193,830 +3%
    2006$3,796 +4.7%$188,190 +3%
    2005$3,625 -8.2%$182,710 +3%
    2004$3,948 +2.3%$177,390 +3%
    2003$3,861 +8.9%$172,230 +3%
    2002$3,546 +51.5%$167,220 +49.7%
    2000$2,340 +7.5%$111,700 +3%
    1999$2,176 $108,450

    Find assessor info on the county website

    Neighborhood: Sellwood-Moreland

    Nearby schools

    GreatSchools rating
    Schools provided by the listing agent
    • Elementary: Llewellyn
    • Middle: Sellwood
    • High: Cleveland

    Source: RMLS (OR). This data may not be complete. We recommend contacting the local school district to confirm school assignments for this home.

    Get a cash offer in 3 minutes
    Find out how much your home could sell for in as little as 3 minutes with a no-obligation cash offer.
    Estimated market value
    $687,600
    Get a cash offer in 3 minutes
    Find out how much your home could sell for in as little as 3 minutes with a no-obligation cash offer.
    Estimated market value
    $687,600