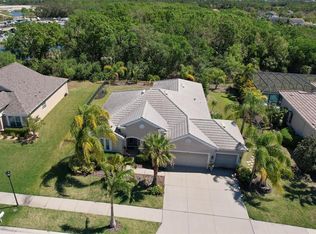
Under contract-accepting backup offers. DOWN PAYMENT ASSISTANCE AVAILABLE** Welcome to your slice of Florida paradise at 6516 Salt Creek Avenue—a beautifully maintained waterfront home nestled in the highly sought-after Waterset community of Apollo Beach. Built in 2015 and offering approximately 1,842 square feet of thoughtfully designed living space, this stunning single-story residence blends comfort, style, and the relaxed Florida lifestyle buyers dream about. From the moment you arrive, the inviting front porch sets the tone for a home that is both warm and welcoming. Inside, you’ll discover an open-concept layout filled with natural light, highlighted by elegant hardwood-look tile floors, tray ceilings, and a seamless flow between the living, dining, and kitchen areas—perfect for entertaining or simply enjoying everyday living. The spacious kitchen features beautiful wood cabinetry, stone countertops, a pantry, and plenty of room for gathering, whether you’re hosting friends or preparing a quiet dinner at home. The home offers three generously sized bedrooms and two and a half bathrooms, including a private primary suite with a walk-in closet and tranquil views of the surrounding nature. Step outside and experience one of the home’s most captivating features—your own peaceful waterfront backdrop overlooking a scenic pond and conservation area where you can enjoy breathtaking sunsets and abundant wildlife right from your backyard. The extended screened-in lanai and enclosed Jacuzzi area create a private outdoor retreat ideal for relaxing evenings, weekend gatherings, or simply soaking in the Florida sunshine year-round. A two-car garage, whole-home gutters, and thoughtful upgrades throughout add convenience and value. Located within the award-winning Waterset master-planned community, residents enjoy access to resort-style amenities including multiple pools, fitness centers, clubhouses, pickleball and tennis courts, basketball courts, and miles of walking trails. Just minutes from Tampa Bay and about 17 miles from downtown Tampa, this location offers the perfect balance of peaceful suburban living with easy access to dining, shopping, and entertainment. If you’ve been searching for a home that combines scenic waterfront views, modern comfort, and an unbeatable community lifestyle, this exceptional Apollo Beach property is ready to welcome you home
Accepting backups
$417,895
6516 SALT CREEK AVENUE, APOLLO BEACH, FL 33572
3beds
1,842sqft
Single Family Residence
Built in 2015
5,352 Square Feet Lot
$407,200 Zestimate®
$227/sqft
$11/mo HOA
What's special
Two-car garageThree generously sized bedroomsExtended screened-in lanaiWhole-home guttersInviting front porchSpacious kitchenElegant hardwood-look tile floors
- 180 days
- 35
- 2
Zillow last checked:
Listing updated:
Listed by:
Alex Caballero 813-495-4487,
IMPACT REALTY TAMPA BAY 813-321-1200
Source: Stellar MLS,MLS#: TB8486131 Originating MLS: Suncoast Tampa
Originating MLS: Suncoast Tampa
Facts & features
Interior
Bedrooms & bathrooms
- Bedrooms: 3
- Bathrooms: 3
- Full bathrooms: 2
- 1/2 bathrooms: 1
Primary bedroom
- Features: Walk-In Closet(s)
- Level: First
- Area: 240.47 Square Feet
- Dimensions: 13.9x17.3
Bedroom 2
- Features: Built-in Closet
- Level: First
- Area: 105.68 Square Feet
- Dimensions: 11.6x9.11
Bedroom 3
- Features: Built-in Closet
- Level: First
- Area: 105.56 Square Feet
- Dimensions: 11.6x9.1
Dining room
- Level: First
- Area: 119.7 Square Feet
- Dimensions: 11.4x10.5
Kitchen
- Level: First
- Area: 195.99 Square Feet
- Dimensions: 14.1x13.9
Living room
- Level: First
- Area: 234.06 Square Feet
- Dimensions: 14.1x16.6
Heating
- Central
Cooling
- Central Air
Appliances
- Included: Dishwasher, Dryer, Microwave, Range, Refrigerator, Washer
- Laundry: Inside
Features
- Tray Ceiling(s)
- Flooring: Carpet, Tile
- Has fireplace: No
Interior area
- Total structure area: 2,500
- Total interior livable area: 1,842 sqft
Video & virtual tour
Property
Parking
- Total spaces: 2
- Parking features: Garage - Attached
- Attached garage spaces: 2
- Details: Garage Dimensions: 18x19
Features
- Levels: One
- Stories: 1
- Patio & porch: Patio
- Exterior features: Sidewalk
- Has spa: Yes
- Spa features: Above Ground
- Has view: Yes
- View description: Water, Pond
- Has water view: Yes
- Water view: Water,Pond
- Waterfront features: Pond
Lot
- Size: 5,352 Square Feet
- Features: Sidewalk
Details
- Parcel number: U2331199UX00003400007.0
- Zoning: PD
- Special conditions: None
Construction
Type & style
- Home type: SingleFamily
- Property subtype: Single Family Residence
Materials
- Block, Stucco
- Foundation: Block
- Roof: Shingle
Condition
- New construction: No
- Year built: 2015
Utilities & green energy
- Sewer: Public Sewer
- Water: Public
- Utilities for property: Cable Connected, Electricity Connected, Sewer Connected, Water Connected
Community & HOA
Community
- Features: Clubhouse, Deed Restrictions, Fitness Center, Playground, Pool, Sidewalks, Tennis Court(s)
- Pet fee: $0 monthly
- Subdivision: WATERSET PH 2C-2
HOA
- Has HOA: Yes
- Amenities included: Basketball Court, Clubhouse, Playground, Pool, Tennis Court(s)
- Services included: Community Pool, Manager, Recreational Facilities
- HOA fee: $11 monthly
- HOA name: Katiria Parodi
- HOA phone: 800-337-5850
Location
- Region: Apollo Beach
Financial & listing details
- Price per square foot: $227/sqft
- Tax assessed value: $354,344
- Annual tax amount: $6,644
- Date on market: 3/13/2026
- Cumulative days on market: 148 days
- Listing terms: Cash,Conventional,FHA,VA Loan
- Ownership: Fee Simple
- Total actual rent: 0
- Electric utility on property: Yes
- Road surface type: Paved, Asphalt
Estimated market value
$407,200
$387,000 - $428,000
$2,604/mo
Price history
| Date | Event | Price |
|---|---|---|
| 8/11/2026 | Listed for sale | $417,895$227/sqft |
Source:  Stellar MLS #TB8486131 Report a problem Stellar MLS #TB8486131 Report a problem | ||
| 8/3/2026 | Contingent | $417,895$227/sqft |
Source: Stellar MLS #TB8486131 Report a problem | ||
| 5/28/2026 | Price change | $417,895-0.5%$227/sqft |
Source: Stellar MLS #TB8486131 Report a problem | ||
| 3/13/2026 | Listed for sale | $420,000-4.3%$228/sqft |
Source: Stellar MLS #TB8486131 Report a problem | ||
| 8/1/2025 | Listing removed | $439,000$238/sqft |
Source: Stellar MLS #TB8336643 Report a problem | ||
| 6/8/2025 | Price change | $439,000-0.2%$238/sqft |
Source: Stellar MLS #TB8336643 Report a problem | ||
| 3/18/2025 | Price change | $440,000-1.5%$239/sqft |
Source: Stellar MLS #TB8336643 Report a problem | ||
| 2/22/2025 | Price change | $446,900-0.7%$243/sqft |
Source: Stellar MLS #TB8336643 Report a problem | ||
| 1/9/2025 | Listed for sale | $449,900+80.8%$244/sqft |
Source: Stellar MLS #TB8336643 Report a problem | ||
| 10/28/2015 | Sold | $248,805$135/sqft |
Source: Public Record Report a problem | ||
Public tax history
| Year | Property taxes | Tax assessment |
|---|---|---|
| 2025 | $6,644 +6.6% | $227,028 +2.9% |
| 2024 | $6,231 +2.1% | $220,630 +3% |
| 2023 | $6,104 +6.6% | $214,204 +3% |
| 2022 | $5,727 +3.9% | $207,965 +3% |
| 2021 | $5,512 +1.8% | $201,908 +1.4% |
| 2020 | $5,416 +2% | $199,120 +2.3% |
| 2019 | $5,310 | $194,643 +1.9% |
| 2018 | $5,310 +2.7% | $191,014 +2.1% |
| 2017 | $5,170 +0.9% | $187,085 -2.5% |
| 2016 | $5,125 -9.4% | $191,942 +4% |
| 2015 | $5,654 +113.2% | $184,532 +435.6% |
| 2014 | $2,652 | $34,452 |
Find assessor info on the county website
Monthly payment
Est. payment
Payment breakdown
Explore the cost of this home by adjusting the details. Changes won't be saved.Climate risks
Neighborhood: 33572
Nearby schools
Schools provided by the listing agent
- Elementary: Doby Elementary-HB
- Middle: Eisenhower-HB
- High: East Bay-HB
Source: Stellar MLS. This data may not be complete. We recommend contacting the local school district to confirm school assignments for this home.
- $418,7004 bd3 ba2.2k sqft6514 Salt Creek Ave, Apollo Beach, FL 33572Off Market
- $435,0003 bd3 ba2.1k sqft6518 Salt Creek Ave, Apollo Beach, FL 33572Sold

- $425,0003 bd3 ba2.1k sqft6512 Salt Creek Ave, Apollo Beach, FL 33572Sold

- $449,9004 bd4 ba2.4k sqft6520 Salt Creek Ave, Apollo Beach, FL 33572Off Market

Similar homes
- $404,9003 bd3 ba1.8k sqft6918 MAKERS WAY, APOLLO BEACH, FL 33572For Sale

 MLS ID #TB8500616, Christy Morgan, RE/MAX COLLECTIVE. Stellar MLS
 - $459,9003 bd2 ba2.4k sqft7605 NOTTINGHILL SKY DRIVE, APOLLO BEACH, FL 33572For Sale
 MLS ID #C7527741, Jessica Lipp, COLDWELL BANKER RESIDENTIAL CC. Stellar MLS
 - $485,0004 bd3 ba2.2k sqft7533 LANTERN PARK AVENUE, APOLLO BEACH, FL 33572For Sale
 MLS ID #TB8519305, Greg Bozek, THE C SMITH REAL ESTATE GROUP LLC. Stellar MLS
 - $475,0004 bd2 ba2.2k sqft5409 CONCH SHELL PLACE, APOLLO BEACH, FL 33572For Sale
 MLS ID #TB8528445, Mirella Reyes, LPT REALTY, LLC. Stellar MLS
 - $420,0004 bd2 ba1.9k sqft936 ZONE TAILED HAWK PLACE, RUSKIN, FL 33570For SaleMLS ID #A4690782, Lindsay Gunter, LPT REALTY, LLC. Stellar MLS
- $310,0003 bd2 ba1.6k sqft342 BLUEWATER FALLS COURT, APOLLO BEACH, FL 33572For SaleMLS ID #TB8525371, Marlene Bonham Lovett, RE/MAX BAYSIDE REALTY LLC. Stellar MLS
- $329,0004 bd3 ba1.9k sqft6321 CAMINO DRIVE, APOLLO BEACH, FL 33572For SaleMLS ID #TB8511024, Michael Kernodle, COLDWELL BANKER REALTY. Stellar MLS
- $395,0004 bd2 ba2k sqft11115 SILVER DANCER DRIVE, RIVERVIEW, FL 33579For SaleMLS ID #TB8519595, Kathy Celeiro, HOMEXPRESS REALTY, INC.. Stellar MLS
- $449,9994 bd3 ba2.2k sqft10420 PLEASANT SPRING WAY, RIVERVIEW, FL 33578For SaleMLS ID #TB8475551, Tony Saccaro, REAL BROKER, LLC. Stellar MLS
- $555,0004 bd2 ba2.2k sqft5405 HAMMOCK VIEW LANE, APOLLO BEACH, FL 33572For SaleMLS ID #TB8494147, Vinh Quang Chau, EXP REALTY LLC. Stellar MLS
- $429,9993 bd2 ba1.5k sqft905 PARKER DEN DRIVE, RUSKIN, FL 33570For SaleMLS ID #TB8520077, Terri Novitsky, LAUREN MICHAELS R.E. PARTNERS. Stellar MLS
- $367,0004 bd3 ba2.5k sqft8435 HUNTERS FORK LOOP, RUSKIN, FL 33573For SaleMLS ID #TB8535129, Danny Ocasio, WEICHERT, REALTORS - NEXON. Stellar MLS
- $385,0002 bd2 ba2.1k sqft15818 COBBLE MILL DRIVE, WIMAUMA, FL 33598For SaleMLS ID #TB8543979, Zoki Mbolekwa, DALTON WADE INC. Stellar MLS
- $349,9003 bd3 ba1.9k sqft1921 HAWKS VIEW DRIVE, RUSKIN, FL 33570For SaleMLS ID #A4700102, Liz Williams, COLDWELL BANKER REALTY. Stellar MLS
- $449,9006 bd4 ba2.6k sqft13216 WELLINGTON HILLS DRIVE, RIVERVIEW, FL 33579For SaleMLS ID #TB8521852, Han Bautista, WEICHERT, REALTORS - NEXON. Stellar MLS
- $350,0003 bd2 ba1.7k sqft13813 SIGLER STREET, RIVERVIEW, FL 33579For SaleMLS ID #TB8527772, Christopher Johnson, KELLER WILLIAMS REALTY AT THE LAKES. Stellar MLS
- $399,0004 bd3 ba2.3k sqft611 WABASH BREEZE CIRCLE, RUSKIN, FL 33570For SaleMLS ID #A4699195, Anthony Rudolph, PREFERRED SHORE LLC. Stellar MLS
- $370,6144 bd3 ba2.3k sqft11334 VILLAS ON THE GREEN DR, RIVERVIEW, FL 33579For SaleMLS ID #TB8515833, Selina Woodbury, ORCHARD BROKERAGE, LLC. Stellar MLS
- $569,9004 bd2 ba2.6k sqft5431 SANDY SHELL DRIVE, APOLLO BEACH, FL 33572For SaleMLS ID #TB8474243, Jennifer Sparacino, FLORIDA EXECUTIVE REALTY 2. Stellar MLS
- $384,0004 bd3 ba2k sqft11804 VALHALLA WOODS DRIVE, RIVERVIEW, FL 33579For SaleMLS ID #TB8514819, Jeffrey Borham, PA, EXP REALTY LLC. Stellar MLS
