Skip main navigation
Sold for $378,000
  • $378,000

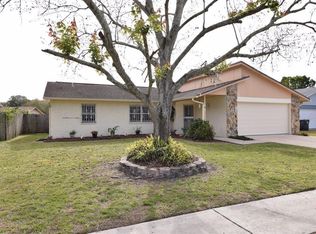
    6516 Secrest Ct, Tampa, FL 33625

    3beds
    1,464sqft
    Single Family Residence
    Built in 1980
    10,032 Square Feet Lot
    $372,800 Zestimate®
    $258/sqft
    $2,582 Estimated rent

    Home value

    $372,800

    $332,000 - $414,000

    $2,582/mo

    Zestimate® history
    Loading
    Loading...

    Owner options

    List your home for rent

    $2,582/mo

    Rent Zestimate®

    Find your next renter with Zillow Rental Manager. Plus, with online applications, you can quickly screen prospective tenants – for free.

    Learn more

    $2,582/mo

    Rent Zestimate®

    Refinance and save

    $2,598/mo

    Est. payment

    Refinancing to a lower rate could help reduce your monthly payments and save thousands over the life of the loan.

    See today's rates

    $2,598/mo

    Est. payment

    Explore your selling options

    Work with a Zillow partner agent

    Leverage their expertise and Zillow's premium Showcase listings to get your home seen by more buyers.

    Get started

    List with your own agent

    Get your home in front of millions of buyers by listing it on Zillow.

    Learn how to do it

    Sell it yourself

    Take full control of how buyers see your home on Zillow by listing For Sale by Owner (FSBO).

    List your home

    What's special

    Welcome to your dream home! This stunning three-bedroom, two-bath gem with a spacious two-car garage is a rare find. Nestled in a serene neighborhood, this property boasts the unique advantage of having no HOA fees or CDD fees. As you step inside, you'll be greeted by an open and inviting floor plan, with plenty of natural light streaming in with 10' vaulted ceilings. The spacious living area is perfect for family gatherings or entertaining friends. The kitchen is featuring updated appliances, ample counter space, and a convenient breakfast bar also with a large eat-in area and sliders that open to the screened porch. The master bedroom is a true retreat, complete with an ensuite bathroom and walk-in closet. Two additional bedrooms offer flexibility for a home office, guest room, or a growing family. The second bathroom is thoughtfully designed with both style and functionality in mind. Step outside to your private backyard oasis, where you can enjoy outdoor living at its finest. The covered patio is perfect for dining or relaxing with a cup of coffee in the morning sun. With a convenient two-car garage, you'll have plenty of space for your vehicles and storage needs. Rood replaced in 2022, Water heater replaced 2023, Microwave replaced in 2023. Plus, the absence of HOA and CDD fees means you'll have more financial freedom to make this house truly your own. Don't miss this opportunity to own a home that offers both comfort and affordability. Schedule a viewing today and make this beautiful property your forever home!

    Zillow last checked:

    Listing updated:

    Listed by:

    Cari Guzman 813-442-0530,

    LPT REALTY, LLC 877-366-2213

    Bought with:

    Veronica Rosado, 3503862

    DALTON WADE INC

    Georgete Frey, LLC, 3388717

    DALTON WADE INC

    Source: Stellar MLS,MLS#: T3473094MLS LogoOriginating MLS: Orlando Regional

    Facts & features

    Interior

    Bedrooms & bathrooms
    • Bedrooms: 3
    • Bathrooms: 2
    • Full bathrooms: 2
    Primary bedroom
    • Features: Walk-In Closet(s)
    • Level: First
    Bedroom 2
    • Features: Built-in Closet
    • Level: First
    • Dimensions: 11x11
    Bedroom 3
    • Features: Built-in Closet
    • Level: First
    • Dimensions: 11x11
    Primary bathroom
    • Level: First
    Great room
    • Level: First
    • Dimensions: 19x12
    Kitchen
    • Level: First
    • Dimensions: 12x8
    Living room
    • Level: First
    • Dimensions: 17x14
    Heating
    • Central, Electric, Natural Gas
    Cooling
    • Central Air
    Appliances
    • Included: Convection Oven, Disposal, Dryer, Freezer, Microwave, Refrigerator, Washer
    Features
    • Ceiling Fan(s), High Ceilings, Kitchen/Family Room Combo, Walk-In Closet(s)
    • Flooring: Tile, Vinyl
    • Doors: Sliding Doors
    • Has fireplace: No
    Interior area
    • Total structure area: 2,265
    • Total interior livable area: 1,464 sqft

    Property

    Parking
    • Total spaces: 2
    • Parking features: Garage
    • Garage spaces: 2
    Features
    • Levels: One
    • Stories: 1
    • Exterior features: Private Mailbox, Rain Gutters, Sidewalk
    Lot
    • Size: 10,032 Square Feet
    Details
    • Parcel number: U13281705C00001600017.0
    • Zoning: RSC-6
    • Special conditions: None

    Construction

    Type & style
    • Home type: SingleFamily
    • Property subtype: Single Family Residence
    Materials
    • Block
    • Foundation: Block
    • Roof: Shingle
    Condition
    • New construction: No
    • Year built: 1980

    Utilities & green energy

    • Sewer: Public Sewer
    • Water: None
    • Utilities for property: Cable Available, Electricity Available, Natural Gas Available, Public, Water Available

    Community & HOA

    Community
    • Pet fee: $0 monthly
    • Subdivision: HENDERSON ROAD SUB UNIT 5
    HOA
    • Has HOA: No
    Location
    • Region: Tampa

    Financial & listing details

    • Price per square foot: $258/sqft
    • Annual tax amount: $2,780
    • Date on market: 9/17/2023
    • Cumulative days on market: 3 days
    • Listing terms: Cash,Conventional,FHA,VA Loan
    • Ownership: Fee Simple
    • Total actual rent: 0
    • Electric utility on property: Yes
    • Road surface type: Asphalt

    Price history

    DateEventPrice
    11/7/2023Sold$378,000+0.8%$258/sqft
    Source: Stellar MLS #T3473094 Report a problem
    9/20/2023Pending sale$375,000$256/sqft
    Source: Stellar MLS #T3473094 Report a problem
    9/17/2023Listed for sale$375,000$256/sqft
    Source: Stellar MLS #T3473094 Report a problem

    Public tax history

    Tax history is unavailable.

    Neighborhood: 33625

    Nearby schools

    GreatSchools rating
    Schools provided by the listing agent
    • Elementary: Bellamy-HB
    • Middle: Sergeant Smith Middle-HB
    • High: Sickles-HB

    Source: Stellar MLS. This data may not be complete. We recommend contacting the local school district to confirm school assignments for this home.

    Get a cash offer in 3 minutes
    Find out how much your home could sell for in as little as 3 minutes with a no-obligation cash offer.
    Estimated market value
    $372,800
    Get a cash offer in 3 minutes
    Find out how much your home could sell for in as little as 3 minutes with a no-obligation cash offer.
    Estimated market value
    $372,800