REDUCED! Freshly painted, updated and sparkling clean 3-level Centre Ridge townhouse! Your spacious new home is move-in ready with 4 BR, 3.5 BA, and 1,540 taxable square feet. (See survey.) The main level features handsome LVP flooring (2023) in the expansive living room, dining room and open concept kitchen. A refreshed half BA (2022) is convenient for guests. The kitchen renovation (2019) added quartz countertops, a built-in coffee bar & wine rack, vented exhaust fan with remote, LED recessed lighting, and smart lights compatible with Alexa/Google Home. Relax on your sunny deck with a RARE TRANQUIL VIEW OF POND AND WOODED PARKLAND that connects directly to Centre Ridge Park and scenic walking trails. Meticulously maintained, with recent updates that include a Bosch dishwasher (2024), smart thermostat (2024), water heater (2024), Eufy smart lock & doorbell (2024), new front door and storm door (2023). The primary BR fits a king-sized bed comfortably, boasting a walk-in closet and luxurious remodeled ensuite BA (2025). The two secondary BR's share a refreshed hall BA (2022). The fully finished basement walks out to a fenced in backyard with a wooded patio (2023) for a shaded outdoor space to play or entertain. The large recreation room has an in-wall surround system to create the perfect vibe for movie nights or a gaming room. A separate BR guest suite/ home office and an updated full BA (2025) make the lower level easily rentable for roommates, hosting out of town guests or multi-generational living. Major systems and exterior improvements include: roof (with 25 year architectural shingles), vinyl siding, solar attic fan (all 2015), and HVAC (2019). Centre Ridge community amenities include an outdoor pool, tennis, pickleball, & basketball courts, a clubhouse with a party room, and miles of walking/jogging paths. Close to a myriad of shopping, dining & entertainment options. Commuters will appreciate being minutes from major commuter routes, Rte. 28, Rte. 66 and Fairfax Co Pkwy. This home is also ideally located near the Fairfax connector park and ride lot. Live Here and Enjoy Homeownership at its BEST!
Sold for $580,000
$580,000
6516 Sharps Dr, Centreville, VA 20121
4beds
1,540sqft
Townhouse
Built in 1993
1,540 Square Feet Lot
$589,400 Zestimate®
$377/sqft
$3,167 Estimated rent
Home value
$589,400
$554,000 - $631,000
$3,167/mo
Zestimate® history
Owner options
List your home for rent
$3,167/mo
Rent Zestimate®
Find your next renter with Zillow Rental Manager. Plus, with online applications, you can quickly screen prospective tenants – for free.
$3,167/mo
Rent Zestimate®
Refinance and save
$3,917/mo
Est. payment
Refinancing to a lower rate could help reduce your monthly payments and save thousands over the life of the loan.
$3,917/mo
Est. payment
Explore your selling options
Work with a Zillow partner agent
Leverage their expertise and Zillow's premium Showcase listings to get your home seen by more buyers.
Get startedList with your own agent
Get your home in front of millions of buyers by listing it on Zillow.
Learn how to do itSell it yourself
Take full control of how buyers see your home on Zillow by listing For Sale by Owner (FSBO).
List your homeWhat's special
Updated full baOutdoor poolFenced in backyardRefreshed half baWooded patioSolar attic fanIn-wall surround system
Zillow last checked:
Listing updated:
Listed by:
Dina Gorrell 703-943-7676,
Redfin Corporation
Bought with:
Marcella Sura-Robb, 0225210656
Long & Foster Real Estate, Inc.
Source: Bright MLS,MLS#: VAFX2263912
Facts & features
Interior
Bedrooms & bathrooms
- Bedrooms: 4
- Bathrooms: 4
- Full bathrooms: 3
- 1/2 bathrooms: 1
- Main level bathrooms: 1
Basement
- Area: 0
Heating
- Forced Air, Natural Gas
Cooling
- Central Air, Electric
Appliances
- Included: Dryer, Washer, Cooktop, Refrigerator, Gas Water Heater
Features
- Basement: Full
- Has fireplace: No
Interior area
- Total structure area: 1,540
- Total interior livable area: 1,540 sqft
- Finished area above ground: 1,540
- Finished area below ground: 0
Property
Parking
- Parking features: Parking Lot
Accessibility
- Accessibility features: Other
Features
- Levels: Three
- Stories: 3
- Pool features: None
Lot
- Size: 1,540 Square Feet
Details
- Additional structures: Above Grade, Below Grade
- Parcel number: 0651 05 0451
- Zoning: 302
- Special conditions: Standard
Construction
Type & style
- Home type: Townhouse
- Architectural style: Colonial
- Property subtype: Townhouse
Materials
- Brick, Vinyl Siding
- Foundation: Other
Condition
- New construction: No
- Year built: 1993
Utilities & green energy
- Sewer: Public Sewer
- Water: Public
Community & HOA
Community
- Subdivision: Centre Ridge
HOA
- Has HOA: Yes
- HOA fee: $301 quarterly
Location
- Region: Centreville
Financial & listing details
- Price per square foot: $377/sqft
- Tax assessed value: $562,450
- Annual tax amount: $6,502
- Date on market: 9/19/2025
- Listing agreement: Exclusive Right To Sell
- Ownership: Fee Simple
Price history
| Date | Event | Price |
|---|---|---|
| 11/7/2025 | Sold | $580,000-1.7%$377/sqft |
Source:  Bright MLS #VAFX2263912 Report a problem Bright MLS #VAFX2263912 Report a problem | ||
| 10/7/2025 | Pending sale | $590,000$383/sqft |
Source: Bright MLS #VAFX2263912 Report a problem | ||
| 9/30/2025 | Contingent | $590,000$383/sqft |
Source: Bright MLS #VAFX2263912 Report a problem | ||
| 9/24/2025 | Price change | $590,000-1.5%$383/sqft |
Source: Bright MLS #VAFX2263912 Report a problem | ||
| 9/19/2025 | Listed for sale | $599,000+118.6%$389/sqft |
Source: Bright MLS #VAFX2263912 Report a problem | ||
| 6/12/2008 | Sold | $274,000-2.1%$178/sqft |
Source: Public Record Report a problem | ||
| 5/1/2008 | Listed for sale | $279,900-32.1%$182/sqft |
Source: Century 21 #FX6730005 Report a problem | ||
| 10/31/2005 | Sold | $412,000+171.6%$268/sqft |
Source: Public Record Report a problem | ||
| 3/25/1998 | Sold | $151,700+7.9%$99/sqft |
Source: Public Record Report a problem | ||
| 10/1/1993 | Sold | $140,600$91/sqft |
Source: Public Record Report a problem | ||
Public tax history
| Year | Property taxes | Tax assessment |
|---|---|---|
| 2025 | $6,502 +12.6% | $562,450 +12.9% |
| 2024 | $5,774 +2.7% | $498,380 |
| 2023 | $5,624 +13% | $498,380 +14.5% |
| 2022 | $4,977 | $435,260 +4.6% |
| 2021 | -- | $416,200 +9.6% |
| 2020 | $4,494 +3.5% | $379,750 +3.5% |
| 2019 | $4,341 +6.3% | $366,790 +6.3% |
| 2018 | $4,083 +4.7% | $345,010 +2.7% |
| 2017 | $3,899 +0.2% | $335,800 |
| 2016 | $3,890 +3.8% | $335,800 |
| 2015 | $3,748 +4.1% | $335,800 +3.8% |
| 2014 | $3,601 | $323,400 +17.5% |
| 2013 | -- | $275,120 |
| 2012 | -- | $275,120 |
| 2011 | -- | $275,120 +7.3% |
| 2010 | -- | $256,520 -6.5% |
| 2009 | -- | $274,230 -24.4% |
| 2008 | -- | $362,850 -1% |
| 2007 | -- | $366,620 +70.8% |
| 2003 | -- | $214,685 +15.4% |
| 2002 | -- | $185,975 +19% |
| 2001 | -- | $156,280 |
Find assessor info on the county website
Neighborhood: 20121
Nearby homes
- $572,9003 bd3 ba1.4k sqft6518 Sharps Dr, Centreville, VA 20121Off Market
- $573,5003 bd4 ba1.7k sqft6514 Sharps Dr, Centreville, VA 20121Off Market
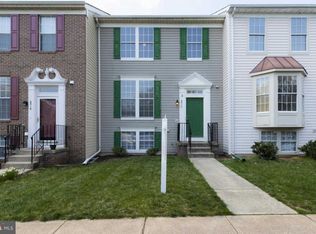
- $557,6003 bd2 ba1.4k sqft6520 Sharps Dr, Centreville, VA 20121Off Market
- $574,7004 bd4 ba1.4k sqft6512 Sharps Dr, Centreville, VA 20121Off Market
- $563,7003 bd3 ba1.4k sqft6522 Sharps Dr, Centreville, VA 20121Off Market
- $555,9002 bd3 ba1.4k sqft6510 Sharps Dr, Centreville, VA 20121Off Market
- $565,1003 bd3 ba1.4k sqft6524 Sharps Dr, Centreville, VA 20121Off Market
- $579,8003 bd4 ba1.4k sqft6526 Sharps Dr, Centreville, VA 20121Off Market
Nearby schools
GreatSchools rating
- 4/10Centre Ridge Elementary SchoolGrades: PK-6Distance: 0.3 mi
- 7/10Liberty Middle SchoolGrades: 7-8Distance: 1.9 mi
- 5/10Centreville High SchoolGrades: 9-12Distance: 1.9 mi
Schools provided by the listing agent
- District: Fairfax County Public Schools
Source: Bright MLS. This data may not be complete. We recommend contacting the local school district to confirm school assignments for this home.
Get a cash offer in 3 minutes
Find out how much your home could sell for in as little as 3 minutes with a no-obligation cash offer.
Estimated market value
$589,400
Get a cash offer in 3 minutes
Find out how much your home could sell for in as little as 3 minutes with a no-obligation cash offer.
Estimated market value
$589,400
- Virginia
- Fairfax County
- Centreville
- 20121
- 6516 Sharps Dr
Nearby cities
Nearby neighborhoods
Nearby zip codes
Other Centreville Topics
