Skip main navigation
Active under contract
  • $419,900

    6516 Shoreside Dr, Fort Wayne, IN 46845

    4beds
    2,476sqft
    : 
    Loading
    Get pre-qualified
    Single Family Residence
    Built in 1994
    10,454 Square Feet Lot
    $409,800 Zestimate®
    $--/sqft
    $31/mo HOA

    What's special

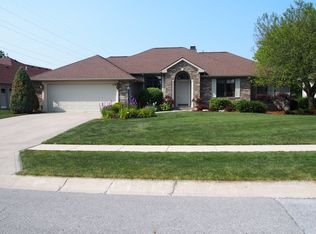
    Come see why this house is a stand out! Check out this gorgeous Bob Buescher-built residence in Leo Schools, showcasing quality 2x6 construction and an impressive list of recent updates. Enjoy peace of mind with a new HVAC system installed in 2024, complete with a Trane air purification system, gutter guards added within the last five years, new carpet and many replacement windows featuring a transferable warranty.The beautifully designed kitchen offers granite countertops, abundant workspace, and a functional layout perfect for both everyday living and entertaining. Start your mornings in the fantastic sun porch, featuring Easy Breeze windows, where you can sip your coffee while taking in the serene waterfront views.This spacious four-bedroom home is designed for comfort and convenience. The oversized two-car garage includes a bump-out area ideal for tools, hobbies, and extra storage. Downstairs, the finished family room provides the perfect gathering space, and the pool table is included with the sale. Storage is plentiful throughout the home, ensuring room for everything you need.Beyond the home itself, enjoy exceptional community amenities through the HOA, including scenic walking trails, a nature preserve, two swimming pools, tennis courts, and a playground.Offering comfort, style, outstanding amenities, and beautiful waterfront views, this exceptional home is ready to welcome its next owners.For covenants and restrictions, visit:https://inallen.fidlar.com/INAllen/CovenantSearch/#/search
    32 days
    |
    1,763
    |
    97
    |

    Likely to sell faster than

    Zillow last checked:

    Listing updated:

    Listed by:

    Tisha Rau Tingle Cell:419-576-9645,

    Coldwell Banker Real Estate Gr

    Source: IRMLS,MLS#: 202621724MLS Logo

      Facts & features

      Interior

      Bedrooms & bathrooms
      • Bedrooms: 4
      • Bathrooms: 3
      • Full bathrooms: 2
      • 1/2 bathrooms: 1
      Bedroom 1
      • Level: Upper
      Bedroom 2
      • Level: Upper
      Dining room
      • Level: Main
      • Area: 143
      • Dimensions: 13 x 11
      Family room
      • Level: Basement
      • Area: 400
      • Dimensions: 25 x 16
      Kitchen
      • Level: Main
      • Area: 154
      • Dimensions: 14 x 11
      Living room
      • Level: Main
      • Area: 270
      • Dimensions: 18 x 15
      Heating
      • Natural Gas, Forced Air
      Cooling
      • Central Air
      Appliances
      • Included: Disposal, Dishwasher, Microwave, Refrigerator, Gas Cooktop, Gas Water Heater
      • Laundry: Dryer Hook Up Gas/Elec, Main Level, Washer Hookup
      Features
      • Bookcases, Ceiling-9+, Ceiling Fan(s), Walk-In Closet(s), Stone Counters, Entrance Foyer, Soaking Tub, Kitchen Island, Formal Dining Room
      • Flooring: Carpet, Laminate, Tile
      • Windows: Blinds
      • Basement: Daylight,Partial,Partially Finished,Concrete,Sump Pump
      • Attic: Pull Down Stairs,Storage
      • Number of fireplaces: 1
      • Fireplace features: Living Room, Gas Log
      Interior area
      • Total structure area: 2,826
      • Total interior livable area: 2,476 sqft
      • Finished area above ground: 2,076
      • Finished area below ground: 400

      Property

      Parking
      • Total spaces: 2
      • Parking features: Attached, Garage Door Opener, Concrete
      • Attached garage spaces: 2
      • Has uncovered spaces: Yes
      Features
      • Levels: Two
      • Stories: 2
      • Patio & porch: Patio, Screened
      • Exterior features: Tennis Court(s)
      • Has view: Yes
      • On waterfront: Yes
      • Waterfront features: Waterfront, Pond
      Lot
      • Size: 10,454 Square Feet
      • Dimensions: 94x123
      • Features: Level, Near Walking Trail, Landscaped
      Details
      • Parcel number: 020331454003.000042
      • Other equipment: Intercom, Air Purifier, Sump Pump, Sump Pump+Battery Backup

      Construction

      Type & style
      • Home type: SingleFamily
      • Architectural style: Traditional
      • Property subtype: Single Family Residence
      Materials
      • Vinyl Siding, Wood Siding
      • Roof: Asphalt
      Condition
      • New construction: No
      • Year built: 1994

      Utilities & green energy

      • Electric: Indiana Michigan Power
      • Gas: NIPSCO
      • Sewer: Public Sewer
      • Water: Public, Fort Wayne City Utilities

      Community & HOA

      Community
      • Features: Playground, Pool, Tennis Court(s), Sidewalks
      • Subdivision: River Bend Bluffs
      HOA
      • Has HOA: Yes
      • HOA fee: $367 annually
      Location
      • Region: Fort Wayne

      Financial & listing details

      • Tax assessed value: $357,200
      • Annual tax amount: $2,749
      • Date on market: 6/5/2026
      • Listing terms: Conventional,FHA,VA Loan

        Estimated market value

        $409,800

        $389,000 - $430,000

        $2,557/mo

        Price history

        DateEventPrice
        6/12/2026Listed for sale$419,900+121.1%
        Source: IRMLS #202621724 Report a problem
        3/29/2013Sold$189,900-2.6%$77/sqft
        Source: Agent Provided Report a problem
        1/3/2013Listed for sale$194,900$79/sqft
        Source: Coldwell Banker Roth Wehrly Graber #201212905 Report a problem

        Public tax history

        YearProperty taxesTax assessment
        2025$3,031 +25.5%$357,200 +2.1%
        2024$2,416 +8.1%$349,800 +10.9%
        2023$2,234 +14.7%$315,500 +7.5%
        2022$1,947 +3%$293,400 +19%
        2021$1,891 +32.6%$246,500 +4.1%
        2020$1,427 -8.3%$236,900 +14.7%
        2019$1,555 +5.3%$206,500 -3%
        2018$1,477 +6.8%$212,900 +7.6%
        2017$1,383 +5.7%$197,800 +5.2%
        2016$1,309 +2.5%$188,100 +5.4%
        2014$1,276 +9.1%$178,500 +8.1%
        2013$1,170 -8.8%$165,100 -9.8%
        2011$1,282 $183,100 +1.7%
        2010-- $180,100 +4.3%
        2007-- $172,600 +10.6%
        2005-- $156,100
        2004-- $156,100 +58.6%
        2001-- $98,400 +200%
        1999-- $32,800

        Find assessor info on the county website

        Monthly payment

        Est. payment

        Payment breakdown

        Explore the cost of this home by adjusting the details. Changes won't be saved.
        All calculations are estimates and provided by Zillow, Inc. for informational purposes only. Actual amounts may vary.
        HOA fees may include property taxes on listings classified as Co-Ops. Contact the listing agent and/or owner for fee details.
        Mortgage interest rates are dependent on a number of factors, including credit score, down payment, and repayment length. Interest rate data provided by Zillow Group Marketplace, Inc. as of 1/1/1970 from various mortgage lenders with which we have lead or other similar arrangements; the Estimated Payment is an average of those rates.
        See how much you could borrow to make a competitive offer.

        Climate risks

        Neighborhood: 46845

        Getting around

        19 / 100
        Car-Dependent
        0 / 100
        No Nearby Transit
        30 / 100
        Somewhat Bikeable

        Nearby schools

        GreatSchools rating
        Schools provided by the listing agent
        • Elementary: Cedarville
        • Middle: Leo
        • High: Leo
        • District: East Allen County

        Source: IRMLS. This data may not be complete. We recommend contacting the local school district to confirm school assignments for this home.

        A local agent can set up tours, give advice and negotiate with sellers.

        Browse local experts

        Similar homes

        Skip to the end of the carouselSkip to the beginning of the carousel