This beautiful home, located on a cul-de-sac in the guarded and gated Mira Vista, offers fantastic westward views from multiple outdoor balconies. This well-maintained home boasts numerous upgrades, including new windows, electric shades, garage doors, heat, and air, plus 2 tankless water heaters installed in 2022. A full list of upgrades is available in the transaction documents. The home features 4 generous bedrooms, 3 fireplaces, a stunning library with floor-to-ceiling bookshelves, beautiful millwork, rolling ladder, and attached office. Enjoy a 3-car garage with epoxy flooring, ample workspace, and storage. Fresh paint and move-in ready!
Sold
Price Unknown
6516 Spyglass Hill Ct, Fort Worth, TX 76132
4beds
4,508sqft
Single Family Residence
Built in 1994
0.35 Acres Lot
$1,439,200 Zestimate®
$--/sqft
$5,450 Estimated rent
Home value
$1,439,200
$1.34M - $1.55M
$5,450/mo
Zestimate® history
Owner options
List your home for rent
$5,450/mo
Rent Zestimate®
Find your next renter with Zillow Rental Manager. Plus, with online applications, you can quickly screen prospective tenants – for free.
$5,450/mo
Rent Zestimate®
Refinance and save
$710/mo
Est. payment
Refinancing to a lower rate could help reduce your monthly payments and save thousands over the life of the loan.
$710/mo
Est. payment
Explore your selling options
Work with a Zillow partner agent
Leverage their expertise and Zillow's premium Showcase listings to get your home seen by more buyers.
Get startedList with your own agent
Get your home in front of millions of buyers by listing it on Zillow.
Learn how to do itSell it yourself
Take full control of how buyers see your home on Zillow by listing For Sale by Owner (FSBO).
List your homeWhat's special
Zillow last checked:
Listing updated:
Listed by:
J. Alann Nolan 0325936 817-632-9500,
Williams Trew Real Estate 817-632-9500,
Lynne Eller 0373039 817-371-2209,
Williams Trew Real Estate
Bought with:
Deeann Moore
Moore Real Estate
Source: NTREIS,MLS#: 20642788
Facts & features
Interior
Bedrooms & bathrooms
- Bedrooms: 4
- Bathrooms: 4
- Full bathrooms: 3
- 1/2 bathrooms: 1
Primary bedroom
- Features: Dual Sinks, Double Vanity, En Suite Bathroom, Jetted Tub, Separate Shower, Walk-In Closet(s)
- Level: Second
- Dimensions: 21 x 16
Bedroom
- Features: Ceiling Fan(s), Walk-In Closet(s)
- Level: Second
- Dimensions: 13 x 13
Bedroom
- Features: Ceiling Fan(s)
- Level: Second
- Dimensions: 13 x 12
Bedroom
- Features: Ceiling Fan(s)
- Level: Second
- Dimensions: 12 x 12
Breakfast room nook
- Level: First
- Dimensions: 9 x 7
Dining room
- Features: Built-in Features
- Level: First
- Dimensions: 18 x 14
Family room
- Features: Ceiling Fan(s), Fireplace
- Level: First
- Dimensions: 18 x 17
Game room
- Features: Ceiling Fan(s)
- Level: Second
- Dimensions: 21 x 17
Kitchen
- Features: Granite Counters, Kitchen Island
- Level: First
- Dimensions: 15 x 13
Library
- Features: Built-in Features, Ceiling Fan(s)
- Level: First
- Dimensions: 16 x 13
Living room
- Features: Built-in Features, Fireplace
- Level: First
- Dimensions: 24 x 19
Utility room
- Features: Built-in Features, Closet, Utility Room, Utility Sink
- Level: First
- Dimensions: 10 x 9
Heating
- Central, Natural Gas
Cooling
- Central Air, Ceiling Fan(s), Electric
Appliances
- Included: Built-In Refrigerator, Double Oven, Dryer, Dishwasher, Electric Cooktop, Disposal, Microwave, Trash Compactor, Tankless Water Heater, Warming Drawer, Water Purifier, Washer
- Laundry: Washer Hookup, Electric Dryer Hookup, Laundry in Utility Room
Features
- Wet Bar, Cedar Closet(s), Chandelier, Cathedral Ceiling(s), Eat-in Kitchen, Granite Counters, High Speed Internet, Kitchen Island, Multiple Staircases, Cable TV, Vaulted Ceiling(s), Natural Woodwork, Walk-In Closet(s), Wired for Sound
- Flooring: Carpet, Hardwood, Marble, Tile
- Has basement: No
- Number of fireplaces: 3
- Fireplace features: Den, Living Room, Primary Bedroom
Interior area
- Total interior livable area: 4,508 sqft
Property
Parking
- Total spaces: 3
- Parking features: Circular Driveway, Concrete, Driveway, Epoxy Flooring, Garage, Garage Door Opener, Inside Entrance, Kitchen Level, Lighted, Oversized, Garage Faces Side
- Attached garage spaces: 3
- Has uncovered spaces: Yes
Features
- Levels: Two
- Stories: 2
- Patio & porch: Rear Porch, Balcony, Covered, Deck
- Exterior features: Balcony, Deck, Lighting, Rain Gutters
- Pool features: None, Community
- Fencing: Back Yard,Fenced,Wood,Wrought Iron
Lot
- Size: 0.35 Acres
- Features: Cul-De-Sac, Interior Lot, Landscaped, Sprinkler System
Details
- Parcel number: 06613047
Construction
Type & style
- Home type: SingleFamily
- Architectural style: Traditional,Detached
- Property subtype: Single Family Residence
Materials
- Brick, Wood Siding
- Foundation: Slab
- Roof: Slate
Condition
- Year built: 1994
Utilities & green energy
- Sewer: Public Sewer
- Water: Public
- Utilities for property: Electricity Connected, Natural Gas Available, Sewer Available, Separate Meters, Underground Utilities, Water Available, Cable Available
Community & HOA
Community
- Features: Clubhouse, Golf, Pool, Tennis Court(s), Trails/Paths, Curbs, Gated
- Security: Security System, Carbon Monoxide Detector(s), Fire Alarm, Security Gate, Gated Community, Key Card Entry, Smoke Detector(s), Security Guard, Security Service, Wireless, Gated with Guard
- Subdivision: Mira Vista Add
HOA
- Has HOA: Yes
- Services included: Association Management, Maintenance Grounds, Security
- HOA fee: $710 quarterly
- HOA name: Mira Vista HOA
- HOA phone: 817-294-5858
Location
- Region: Fort Worth
Financial & listing details
- Tax assessed value: $1,155,738
- Annual tax amount: $26,310
- Date on market: 6/19/2024
- Cumulative days on market: 2 days
- Listing terms: Cash,Conventional
- Electric utility on property: Yes
Price history
| Date | Event | Price |
|---|---|---|
| 7/12/2024 | Sold | -- |
Source: NTREIS #20642788 Report a problem | ||
| 7/1/2024 | Pending sale | $1,350,000$299/sqft |
Source: NTREIS #20642788 Report a problem | ||
| 6/21/2024 | Contingent | $1,350,000$299/sqft |
Source: NTREIS #20642788 Report a problem | ||
| 6/19/2024 | Listed for sale | $1,350,000+12.5%$299/sqft |
Source: NTREIS #20642788 Report a problem | ||
| 5/25/2022 | Sold | -- |
Source: Ebby Halliday REC solds #20035145_76132 Report a problem | ||
| 5/2/2022 | Pending sale | $1,200,000$266/sqft |
Source: NTREIS #20035145 Report a problem | ||
| 4/26/2022 | Contingent | $1,200,000$266/sqft |
Source: NTREIS #20035145 Report a problem | ||
| 4/18/2022 | Listed for sale | $1,200,000$266/sqft |
Source: NTREIS #20035145 Report a problem | ||
Public tax history
| Year | Property taxes | Tax assessment |
|---|---|---|
| 2025 | $25,300 +17.4% | $1,155,738 |
| 2024 | $21,550 -4% | $1,155,738 -0.6% |
| 2023 | $22,444 +31.8% | $1,162,715 +28.6% |
| 2022 | $17,035 +1.2% | $904,171 +33.8% |
| 2021 | $16,838 -2.2% | $675,718 -0.2% |
| 2020 | $17,215 -0.4% | $676,991 -4% |
| 2019 | $17,285 +3% | $705,000 +6.8% |
| 2018 | $16,785 -7.4% | $660,111 -6.2% |
| 2017 | $18,133 -9.6% | $703,969 -8% |
| 2016 | $20,051 -0.7% | $764,787 |
| 2015 | $20,202 | $764,787 |
| 2014 | $20,202 | $764,787 |
| 2013 | -- | $764,787 -12.5% |
| 2012 | -- | $873,600 +32.4% |
| 2011 | -- | $660,000 |
| 2010 | -- | $660,000 |
| 2009 | -- | $660,000 |
| 2008 | -- | $660,000 -18.4% |
| 2007 | -- | $808,760 |
| 2006 | -- | $808,760 +28.8% |
| 2005 | -- | $627,700 +15.3% |
| 2004 | -- | $544,200 +13% |
| 2003 | -- | $481,600 -1.1% |
| 2002 | -- | $486,900 -0.9% |
| 2001 | -- | $491,300 +2.7% |
| 2000 | -- | $478,200 |
Find assessor info on the county website
Neighborhood: Mira Vista
Nearby homes
- $1,085,4004 bd3 ba3.7k sqft6504 Spyglass Hill Ct, Fort Worth, TX 76132Off Market

- $1,201,3004 bd3 ba4k sqft6520 Spyglass Hill Ct, Fort Worth, TX 76132Off Market
- $565,0001 bd1 ba-- sqft6508 Spyglass Hill Ct, Fort Worth, TX 76132Off Market
- $--4 bd4 ba3.6k sqft6513 Turnberry Dr, Fort Worth, TX 76132Sold
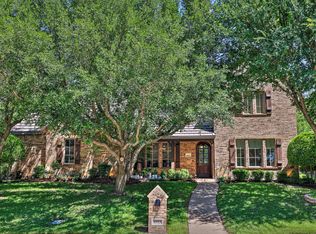
- $1,027,7004 bd3 ba3.8k sqft6517 Turnberry Dr, Fort Worth, TX 76132Off Market
- $976,4004 bd4 ba3.7k sqft6509 Turnberry Dr, Fort Worth, TX 76132Off Market
- $991,8004 bd3 ba3.2k sqft6525 Turnberry Dr, Fort Worth, TX 76132Off Market
- $1,874,4007 bd4 ba6.4k sqft6500 Spyglass Hill Ct, Fort Worth, TX 76132Off Market
Nearby schools
GreatSchools rating
- 5/10Ridglea Hills Elementary SchoolGrades: PK-5Distance: 3.3 mi
- 3/10Monnig Middle SchoolGrades: 6-8Distance: 4.9 mi
- 3/10Arlington Heights High SchoolGrades: 9-12Distance: 6 mi
Schools provided by the listing agent
- Elementary: Ridgleahil
- Middle: Monnig
- High: Arlngtnhts
- District: Fort Worth ISD
Source: NTREIS. This data may not be complete. We recommend contacting the local school district to confirm school assignments for this home.
Get a cash offer in 3 minutes
Find out how much your home could sell for in as little as 3 minutes with a no-obligation cash offer.
Estimated market value
$1,439,200
Get a cash offer in 3 minutes
Find out how much your home could sell for in as little as 3 minutes with a no-obligation cash offer.
Estimated market value
$1,439,200
- Texas
- Tarrant County
- Fort Worth
- 76132
- Mira Vista
- 6516 Spyglass Hill Ct
Nearby cities
Nearby neighborhoods
Nearby zip codes
Other Fort Worth Topics
