Skip main navigation
Off market
  • $1,526,400

    6516 Turnberry Ct, Parkville, MO 64152

    5beds
    6baths
    7,781sqft
    SingleFamily
    Built in 2002
    0.78 Acres Lot
    $1,526,400 Zestimate®
    $196/sqft
    $4,335 Estimated rent

    Home value

    $1,526,400

    $1.39M - $1.68M

    $4,335/mo

    Zestimate® history
    Loading
    Loading...

    Owner options

    List your home for rent

    $4,335/mo

    Rent Zestimate®

    Find your next renter with Zillow Rental Manager. Plus, with online applications, you can quickly screen prospective tenants – for free.

    Learn more

    $4,335/mo

    Rent Zestimate®

    Refinance and save

    $9,478/mo

    Est. payment

    Refinancing to a lower rate could help reduce your monthly payments and save thousands over the life of the loan.

    See today's rates

    $9,478/mo

    Est. payment

    Explore your selling options

    Work with a Zillow partner agent

    Leverage their expertise and Zillow's premium Showcase listings to get your home seen by more buyers.

    Get started

    List with your own agent

    Get your home in front of millions of buyers by listing it on Zillow.

    Learn how to do it

    Sell it yourself

    Take full control of how buyers see your home on Zillow by listing For Sale by Owner (FSBO).

    List your home

    What's special

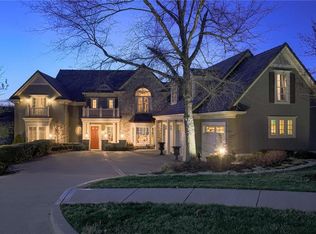
    Gorgeous details makes this 5-bedroom, 6.1-bath story and a half an easy-living home perfect for family life or for entertaining. Guests will immediately notice the stately 2-story foyer with modern chandelier when they enter the home. Tucked to the right of the foyer through French doors is the English-feeling den with gorgeous mahogany paneling, fireplace flanked by bookcases, box beamed ceiling, and intercom system. To the left is the formal dining room replete with deep crown molding & baseboards, matching chandelier & sconces, china niche, hardwood floor, and arched windows. A butler’s pantry connects this room to the kitchen. Step through the arched passageway to the great room. Mahogany trim accents the 12’ tall ceilings and comprises the bookcase and entertainment center that flank the brick fireplace. Sunlight and views to spare spill in through the windows. The spacious breakfast room continues the generous use of mahogany and opens to the tiled sunroom and spacious deck. The kitchen is every cook’s dream. Viking stainless steel appliances highlight the mahogany cabinets and abundant granite counter tops. The island holds the cook top and offers bar seating. A walk-in pantry offers plenty of storage while a communications nook keeps the phone and computer handy but out of the way. A built-in entertainment center gives the cooks an opportunity to follow along with their favorite cooking program. The private master suite is down the back hall from the great room. The sitting bay offers scenic views of the golf course while transoms over the windows allow plenty of light to flood the room. The marble floor and countertops highlight the luxurious bath while soaring columns echo the ones in the entry and give the jetted bath an opulent feel. A massage system awaits you in the shower and the walk-in closet offers a closet system and middle dresser. Soaring ceilings and open stairs ascend to a remarkable loft upstairs. It has built-in bookcases and desks. 3 bedrooms with private baths & walk-in closets plus an organized storage room complete the upstairs. Downstairs, you’ll discover a second den with walk-in closet, an opulent wet bar with full kitchen, a gorgeous brick wine cellar and tasting room on the first level, and on the second level, an expansive family room with fireplace and big-screen TV, plus an exercise room with hardwoods for the weight area and carpet for the aerobic area. A patio spans this entire space. Call Marilyn at 816-520-4749. . Neighborhood Description The Nationals is a golf course community.

    This property is not currently displayed as for sale or rent on Zillow. This may be different from what's on other websites or public sources.

    Facts & features

    Interior

    Bedrooms & bathrooms
    • Bedrooms: 5
    • Bathrooms: 6.5
    Heating
    • Other
    Features
    • Basement: Finished
    • Has fireplace: Yes
    Interior area
    • Total interior livable area: 7,781 sqft

    Property

    Parking
    • Parking features: Garage - Attached
    Features
    • Exterior features: Other
    Lot
    • Size: 0.78 Acres
    Details
    • Parcel number: 205022300003042000

    Construction

    Type & style
    • Home type: SingleFamily
    Materials
    • brick
    • Foundation: Concrete
    • Roof: Tile
    Condition
    • Year built: 2002

    Community & HOA

    HOA
    • Has HOA: Yes
    • HOA fee: $90 monthly
    Location
    • Region: Parkville

    Financial & listing details

    • Price per square foot: $196/sqft
    • Tax assessed value: $1,130,474
    • Annual tax amount: $18,029

    Price history

    DateEventPrice
    5/31/2013Sold--
    Source: Heartland MLS as distributed by MLS GRID #45001_1827700 Report a problem
    6/2/2010Sold--
    Source: Agent Provided Report a problem
    1/10/2010Listing removed$1,200,000$154/sqft
    Source: Prudential Real Estate #1643472 Report a problem
    12/12/2009Price change$1,200,000-5.9%$154/sqft
    Source: Prudential Real Estate #1643472 Report a problem
    11/25/2009Listed for sale$1,275,000$164/sqft
    Source: Prudential Real Estate #1643472 Report a problem

    Public tax history

    YearProperty taxesTax assessment
    2025$18,029 +4.3%$214,790
    2024$17,282 -0.1%$214,790
    2023$17,304 +6.6%$214,790 +8%
    2022$16,236 -0.3%$198,880
    2021$16,283 -1.8%$198,880 +4.7%
    2020$16,579 $190,000
    2018-- $190,000
    2017$18,301 -1.4%$190,000
    2016$18,557 -0.4%$190,000
    2015$18,636 +2.6%$190,000
    2013$18,169 $190,000
    2012-- $190,000
    2011-- $190,000 -19.5%
    2010-- $236,001
    2009-- $236,001
    Find assessor info on the county website

    Neighborhood: 64152

    Nearby schools

    GreatSchools rating
    Schools provided by the listing agent
    • Elementary: Graden Elementary
    • Middle: Lakeview Middle School
    • High: Park Hill High School
    • District: Park Hill

    Source: The MLS. This data may not be complete. We recommend contacting the local school district to confirm school assignments for this home.

    Get a cash offer in 3 minutes
    Find out how much your home could sell for in as little as 3 minutes with a no-obligation cash offer.
    Estimated market value
    $1,526,400
    Get a cash offer in 3 minutes
    Find out how much your home could sell for in as little as 3 minutes with a no-obligation cash offer.
    Estimated market value
    $1,526,400