Skip main navigation
Sold
  • Price Unknown

    6516 W 49th St, Mission, KS 66202

    2beds
    1,426sqft
    Villa
    Built in 1971
    2,423 Square Feet Lot
    $272,300 Zestimate®
    $--/sqft
    $1,911 Estimated rent

    Home value

    $272,300

    $253,000 - $291,000

    $1,911/mo

    Zestimate® history
    Loading
    Loading...

    Owner options

    List your home for rent

    $1,911/mo

    Rent Zestimate®

    Find your next renter with Zillow Rental Manager. Plus, with online applications, you can quickly screen prospective tenants – for free.

    Learn more

    $1,911/mo

    Rent Zestimate®

    Refinance and save

    $330/mo

    Est. payment

    Refinancing to a lower rate could help reduce your monthly payments and save thousands over the life of the loan.

    See today's rates

    $330/mo

    Est. payment

    Explore your selling options

    Work with a Zillow partner agent

    Leverage their expertise and Zillow's premium Showcase listings to get your home seen by more buyers.

    Get started

    List with your own agent

    Get your home in front of millions of buyers by listing it on Zillow.

    Learn how to do it

    Sell it yourself

    Take full control of how buyers see your home on Zillow by listing For Sale by Owner (FSBO).

    List your home

    What's special

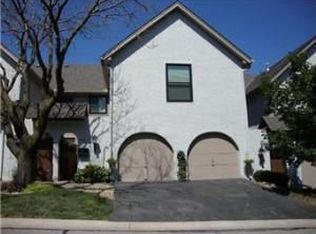
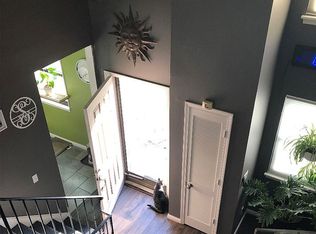
    Welcome to 6516 W 49th Street – a fully renovated, corner-unit townhome in the heart of Mission. With no neighbors on one side, direct pool access right outside your front door, and less than 10 minutes to Downtown KC, this one checks all the boxes. Inside, you’ll find 2 bedrooms, 2.5 bathrooms, and 1,426 square feet of modern upgrades and thoughtful finishes. The kitchen was refreshed with a new backsplash and custom lighting. Both upstairs bathrooms were fully remodeled with tiled showers, anti-fog mirrors and updated vanities. And in the primary suite, you'll love the custom closet and spa-like bathroom retreat. Downstairs, the unfinished basement already has added lighting, outlets, and a row of built-in closets—making it a perfect space to grow into. This is low maintenance living at its finest, in a community where the pool is just steps away and downtown Mission’s shops and restaurants are around the corner. Come see why this home isn’t just move-in ready—it’s move-right-in perfect.

    Zillow last checked:

    Listing updated:

    Listing Provided by:

    Kyle Talbot 720-270-6649,

    KW KANSAS CITY METRO

    Bought with:

    Helen Robless, SP00218500

    Keller Williams Realty Partners Inc.

    Source: Heartland MLS as distributed by MLS GRID,MLS#: 2549239MLS Logo

    Facts & features

    Interior

    Bedrooms & bathrooms
    • Bedrooms: 2
    • Bathrooms: 3
    • Full bathrooms: 2
    • 1/2 bathrooms: 1
    Primary bedroom
    • Level: Second
    Bedroom
    • Level: Second
    Primary bathroom
    • Features: All Carpet
    • Level: Second
    Bathroom 1
    • Level: Second
    Dining room
    • Level: First
    Half bath
    • Features: Ceramic Tiles
    • Level: First
    Heating
    • Natural Gas
    Cooling
    • Electric
    Appliances
    • Included: Dishwasher, Disposal, Microwave, Built-In Electric Oven
    • Laundry: In Basement
    Features
    • Ceiling Fan(s), Painted Cabinets, Vaulted Ceiling(s), Walk-In Closet(s)
    • Flooring: Carpet, Wood
    • Windows: Thermal Windows
    • Basement: Concrete,Full
    • Number of fireplaces: 1
    • Fireplace features: Gas, Great Room, Fireplace Screen
    Interior area
    • Total structure area: 1,426
    • Total interior livable area: 1,426 sqft
    • Finished area above ground: 1,426
    • Finished area below ground: 0

    Property

    Parking
    • Total spaces: 2
    • Parking features: Attached, Garage Faces Rear
    • Attached garage spaces: 2
    Features
    • Patio & porch: Patio
    • Exterior features: Sat Dish Allowed
    • Fencing: Privacy,Wood
    Lot
    • Size: 2,423 sqft
    • Features: Zero Lot Line
    Details
    • Parcel number: KP050000000016

    Construction

    Type & style
    • Home type: SingleFamily
    • Architectural style: French Provincial,Traditional
    • Property subtype: Villa
    Materials
    • Frame, Stucco
    • Roof: Composition
    Condition
    • Year built: 1971

    Utilities & green energy

    • Sewer: Public Sewer
    • Water: Public

    Community & neighborhood

    Location
    • Region: Mission
    • Subdivision: 4900 West

    HOA & financial

    HOA
    • Has HOA: Yes
    • HOA fee: $330 monthly
    • Amenities included: Play Area, Pool
    • Services included: Maintenance Grounds, Maintenance Free, Management, Roof Repair, Roof Replace, Snow Removal, Street, Trash
    • Association name: 4900 West_Centennial MGMT

    Other

    Other facts
    • Listing terms: Cash,Conventional,FHA,VA Loan
    • Ownership: Private

    Price history

    DateEventPrice
    7/21/2025Sold--
    Source: Heartland MLS as distributed by MLS GRID #2549239 Report a problem
    6/20/2025Pending sale$275,000$193/sqft
    Source: Heartland MLS as distributed by MLS GRID #2549239 Report a problem
    5/15/2025Listed for sale$275,000$193/sqft
    Source: Heartland MLS as distributed by MLS GRID #2549239 Report a problem
    11/30/2024Listing removed$275,000$193/sqft
    Source: Heartland MLS as distributed by MLS GRID #2516480 Report a problem
    10/25/2024Listed for sale$275,000+10%$193/sqft
    Source: Heartland MLS as distributed by MLS GRID #2516480 Report a problem
    2/16/2023Sold--
    Source: Heartland MLS as distributed by MLS GRID #2416391 Report a problem
    1/6/2023Pending sale$249,950$175/sqft
    Source: Heartland MLS as distributed by MLS GRID #2416391 Report a problem
    1/3/2023Listed for sale$249,950+85.1%$175/sqft
    Source: Heartland MLS as distributed by MLS GRID #2416391 Report a problem
    4/18/2017Listing removed$135,000$95/sqft
    Source: Kansas City Realty Svcs LLC #2024625 Report a problem
    4/5/2017Listed for sale$135,000$95/sqft
    Source: Kansas City Realty Svcs LLC #2024625 Report a problem
    1/3/2017Pending sale$135,000$95/sqft
    Source: Kansas City Realty Svcs LLC #2024625 Report a problem
    1/3/2017Listed for sale$135,000$95/sqft
    Source: Kansas City Realty Svcs LLC #2024625 Report a problem
    12/31/2016Sold--
    Source: Agent Provided Report a problem
    8/28/2014Sold--
    Source: Agent Provided Report a problem

    Public tax history

    YearProperty taxesTax assessment
    2025$3,856 +7.5%$30,061 +5.7%
    2024$3,587 +19.5%$28,440 +25.4%
    2023$3,002 +7.1%$22,678 +6.3%
    2022$2,804 $21,333 +6.7%
    2021-- $19,987 +8%
    2020$2,642 $18,515 +7.5%
    2019-- $17,227 +2.5%
    2018-- $16,813 +12.6%
    2017$2,261 +0.4%$14,927 +1.4%
    2016$2,253 +0.5%$14,714
    2015$2,242 +16.4%$14,714 +18.5%
    2013$1,926 +24%$12,420 +3.4%
    2012$1,553 -26.5%$12,006 -17.6%
    2010$2,112 +11.2%$14,571
    2009$1,899 +0.6%$14,571 -2.8%
    2008$1,888 +7%$14,996 -1%
    2007$1,764 +10.9%$15,146
    2006$1,591 $15,146 +5.1%
    2005-- $14,410

    Find assessor info on the county website

    Neighborhood: 66202

    Nearby schools

    GreatSchools rating
    Schools provided by the listing agent
    • Elementary: Rushton
    • Middle: Hocker Grove
    • High: SM North

    Source: Heartland MLS as distributed by MLS GRID. This data may not be complete. We recommend contacting the local school district to confirm school assignments for this home.

    Get a cash offer in 3 minutes
    Find out how much your home could sell for in as little as 3 minutes with a no-obligation cash offer.
    Estimated market value
    $272,300
    Get a cash offer in 3 minutes
    Find out how much your home could sell for in as little as 3 minutes with a no-obligation cash offer.
    Estimated market value
    $272,300