Situated on a generous quarter-acre lot, this charming brick ranch offers comfort, space, and plenty of potential! Step inside to a cozy family room, freshly painted in neutral tones and filled with natural light from an abundance of windows. The adjoining kitchen features well maintained stainless steel appliances, including a double oven. Four spacious bedrooms, one full bathroom, and a convenient half bath (with the potential to be converted into a second full bathroom) complete the interior. Major improvements, including the roof, are less than 15 years old. Outside, the fully fenced backyard is ready for entertaining with a gas grill and plenty of room for outdoor activities. Centrally located near schools, restaurants, shopping, and expressway access, this home is ready for its next owner to make it their own!
Active
$325,000
6516 W 84th St, Burbank, IL 60459
4beds
1,417sqft
Single Family Residence
Built in 1964
0.25 Acres Lot
$325,800 Zestimate®
$229/sqft
$-- HOA
What's special
Charming brick ranchFully fenced backyardFour spacious bedroomsCozy family roomDouble ovenGenerous quarter-acre lot
- 18 days
- 1,207
- 151
Zillow last checked:
Listing updated:
Listed by:
Melissa Walsh 630-272-7263,
Coldwell Banker Real Estate Group
Source: MRED as distributed by MLS GRID,MLS#: 12766094
Facts & features
Interior
Bedrooms & bathrooms
- Bedrooms: 4
- Bathrooms: 2
- Full bathrooms: 1
- 1/2 bathrooms: 1
Rooms
- Room types: No additional rooms
Primary bedroom
- Features: Flooring (Carpet)
- Level: Main
- Area: 204 Square Feet
- Dimensions: 17X12
Bedroom 2
- Features: Flooring (Carpet), Window Treatments (Blinds)
- Level: Main
- Area: 132 Square Feet
- Dimensions: 12X11
Bedroom 3
- Features: Flooring (Carpet), Window Treatments (Blinds)
- Level: Main
- Area: 99 Square Feet
- Dimensions: 11X9
Bedroom 4
- Features: Flooring (Carpet)
- Level: Main
- Area: 100 Square Feet
- Dimensions: 10X10
Kitchen
- Features: Flooring (Ceramic Tile)
- Level: Main
- Area: 182 Square Feet
- Dimensions: 14X13
Laundry
- Features: Flooring (Ceramic Tile), Window Treatments (Blinds)
- Level: Main
- Area: 120 Square Feet
- Dimensions: 12X10
Living room
- Features: Flooring (Carpet)
- Level: Main
- Area: 266 Square Feet
- Dimensions: 19X14
Heating
- Natural Gas, Forced Air
Cooling
- Central Air
Appliances
- Included: Double Oven, Microwave, Dishwasher, Refrigerator, Washer, Dryer
Features
- Basement: Crawl Space
Interior area
- Total structure area: 0
- Total interior livable area: 1,417 sqft
Property
Parking
- Total spaces: 6
- Parking features: Asphalt, Garage Door Opener, Yes, Detached, Driveway, Owned, Garage
- Garage spaces: 2
- Has uncovered spaces: Yes
Accessibility
- Accessibility features: No Disability Access
Features
- Stories: 1
Lot
- Size: 0.25 Acres
- Dimensions: 83x133x82x133
Details
- Parcel number: 19314020080000
- Special conditions: None
Construction
Type & style
- Home type: SingleFamily
- Architectural style: Ranch
- Property subtype: Single Family Residence
Materials
- Brick
Condition
- New construction: No
- Year built: 1964
Utilities & green energy
- Sewer: Public Sewer
- Water: Lake Michigan, Public
Community & HOA
Community
- Features: Curbs, Sidewalks, Street Lights
HOA
- Services included: None
Location
- Region: Burbank
Financial & listing details
- Price per square foot: $229/sqft
- Tax assessed value: $240,010
- Annual tax amount: $5,595
- Date on market: 9/22/2026
- Ownership: Fee Simple
Estimated market value
$325,800
$310,000 - $342,000
$3,025/mo
Price history
| Date | Event | Price |
|---|---|---|
| 10/1/2026 | Listed for sale | $325,000$229/sqft |
Source:  MRED as distributed by MLS GRID #12766094 Report a problem MRED as distributed by MLS GRID #12766094 Report a problem | ||
| 9/29/2026 | Contingent | $325,000$229/sqft |
Source: MRED as distributed by MLS GRID #12766094 Report a problem | ||
| 9/22/2026 | Listed for sale | $325,000+121.8%$229/sqft |
Source: MRED as distributed by MLS GRID #12766094 Report a problem | ||
| 6/30/1999 | Sold | $146,500$103/sqft |
Source: Public Record Report a problem | ||
Public tax history
| Year | Property taxes | Tax assessment |
|---|---|---|
| 2024 | -- | $24,001 +0% |
| 2023 | $5,595 +18.3% | $23,999 +30.3% |
| 2022 | $4,728 +3.1% | $18,417 |
| 2021 | $4,584 +0.3% | $18,417 |
| 2020 | $4,568 +9.3% | $18,417 +3.2% |
| 2019 | $4,180 +3% | $17,839 |
| 2018 | $4,057 +2.5% | $17,839 |
| 2017 | $3,959 +13.3% | $17,839 +25.6% |
| 2016 | $3,495 +6.2% | $14,199 |
| 2015 | $3,291 +2.1% | $14,199 |
| 2014 | $3,223 -0.2% | $14,199 -6.9% |
| 2013 | $3,230 -10.4% | $15,253 -9% |
| 2012 | $3,605 -1% | $16,762 |
| 2011 | $3,643 -6.1% | $16,762 -23.1% |
| 2010 | $3,880 +3.7% | $21,804 |
| 2009 | $3,740 +10.2% | $21,804 -10% |
| 2008 | $3,394 +0.1% | $24,227 +7.9% |
| 2007 | $3,391 +3.5% | $22,459 |
| 2006 | $3,275 +7% | $22,459 |
| 2005 | $3,060 +0.3% | $22,459 +38.3% |
| 2004 | $3,052 +2.8% | $16,245 |
| 2003 | $2,970 +4.8% | $16,245 |
| 2002 | $2,835 +13.3% | $16,245 +15% |
| 2001 | $2,502 +1% | $14,123 |
| 2000 | $2,476 +4.1% | $14,123 |
| 1999 | $2,379 | $14,123 |
Find assessor info on the county website
Monthly payment
Est. payment
Payment breakdown
Explore the cost of this home by adjusting the details. Changes won't be saved.Climate risks
Neighborhood: 60459
Nearby schools
Schools provided by the listing agent
- Elementary: Edward J Tobin Elementary School
- Middle: Liberty Junior High School
- High: Reavis High School
- District: 111
Source: MRED as distributed by MLS GRID. This data may not be complete. We recommend contacting the local school district to confirm school assignments for this home.
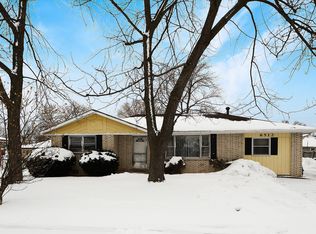
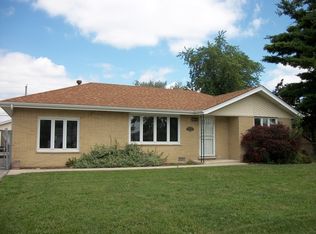
Similar homes
- $315,0004 bd2 ba1.2k sqft6439 W 81st Pl, Burbank, IL 60459Active
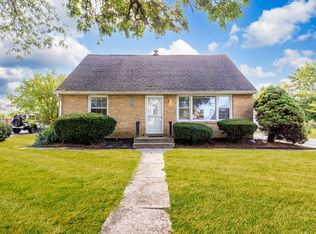 MLS ID #12776147, Rick Trejo, RE/MAX ELEVATED LLC. MRED as distributed by MLS GRID
 - $325,0004 bd2 ba1.2k sqft8225 Rutherford Ave, Oak Lawn, IL 60459Active
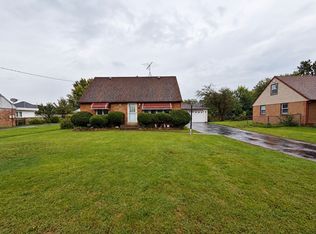 MLS ID #12775262, Krysta Gudino, Nancy & Associates Realty. MRED as distributed by MLS GRID
 - $289,9994 bd1 ba1.2k sqft6544 W 84th St, Burbank, IL 60459New
 MLS ID #12779371, Robert Los, HomeSmart Connect LLC. MRED as distributed by MLS GRID
 - $354,9003 bd2 ba1.5k sqft8301 Narragansett Ave, Burbank, IL 60459New
 MLS ID #12777982, Mary Wallace, Coldwell Banker Realty. MRED as distributed by MLS GRID
