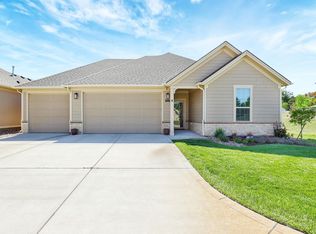
Carefree living awaits you at this maintenance free Patio home at Estancia just east of 37th & N Ridge Rd. This stunning home offers an exquisite exterior with a partial stone façade and exceptional curb appeal. Step inside to discover a beautifully designed living space where the living areas flow seamlessly together. Master suite with separate 9x12 covered patio with direct access to a spacious outdoor living patio on the courtyard side of the home. Enjoy a zero entry walk in tile shower in the master suite. A kitchen big enough for family gatherings and includes beautiful counter tops, ceramic tile backsplash, appliances, pantry, eating bar, an adjoining dining room and complete with custom shades. 2 car garage is sheet rocked, gives plenty of storage space to add built in shelving on both sides and front of the garage if you so choose. Looks like a model home! Are you ready to turn over the responsibility of caring for the outside of your home to someone else, including mowing and outside maintenance? HOA dues cover all landscape/sprinkler system maintenance with sprinklers on central irrigation wells. Also covers trash service, snow removal, exterior building maintenance, and access to our amazing clubhouse. Enjoy the pickleball courts, outdoor heated saltwater pool, and inside the clubhouse is a great room for socializing complete with kitchen and buffet space, smaller card/game room, restrooms, and exercise room complete with resistance and cardio equipment ---all this exclusive to our Courtyard Home Owners and their Guests.
Sold-co-op w/mbr
Price Unknown
6516 W Palmetto St, Wichita, KS 67205
2beds
1,606sqft
Patio Home
Built in 2021
6,534 Square Feet Lot
$370,200 Zestimate®
$--/sqft
$2,033 Estimated rent
Home value
$370,200
$344,000 - $400,000
$2,033/mo
Zestimate® history
Owner options
List your home for rent
$2,033/mo
Rent Zestimate®
Find your next renter with Zillow Rental Manager. Plus, with online applications, you can quickly screen prospective tenants – for free.
$2,033/mo
Rent Zestimate®
Refinance and save
$2,660/mo
Est. payment
Refinancing to a lower rate could help reduce your monthly payments and save thousands over the life of the loan.
$2,660/mo
Est. payment
Explore your selling options
Work with a Zillow partner agent
Leverage their expertise and Zillow's premium Showcase listings to get your home seen by more buyers.
Get startedList with your own agent
Get your home in front of millions of buyers by listing it on Zillow.
Learn how to do itSell it yourself
Take full control of how buyers see your home on Zillow by listing For Sale by Owner (FSBO).
List your homeWhat's special
Zillow last checked:
Listing updated:
Listed by:
Marti Vo 316-425-1880,
Nikkel and Associates
Bought with:
Denise Gray, 00219901
Source: SCKMLS as distributed by MLS GRID,MLS#: 642751
Facts & features
Interior
Bedrooms & bathrooms
- Bedrooms: 2
- Bathrooms: 2
- Full bathrooms: 2
Primary bedroom
- Description: Carpet
- Level: Main
- Area: 192
- Dimensions: 12x16
Bedroom
- Description: Carpet
- Level: Main
- Area: 144
- Dimensions: 12x12
Dining room
- Description: Luxury Vinyl
- Level: Main
- Area: 204
- Dimensions: 17x12
Other
- Description: Concrete
- Level: Main
- Area: 484
- Dimensions: 22x22
Kitchen
- Description: Luxury Vinyl
- Level: Main
- Area: 153
- Dimensions: 17x9
Living room
- Description: Luxury Vinyl
- Level: Main
- Area: 252
- Dimensions: 18x14
Heating
- Forced Air, Natural Gas
Cooling
- Central Air, Electric
Appliances
- Included: Dishwasher, Disposal, Microwave, Range
- Laundry: Main Level, Laundry Room, 220 equipment
Features
- Ceiling Fan(s), Walk-In Closet(s)
- Windows: Window Coverings-All
- Basement: None
- Number of fireplaces: 1
- Fireplace features: One, Living Room, Gas, Gas Starter, Glass Doors
Interior area
- Total interior livable area: 1,606 sqft
- Finished area above ground: 1,606
- Finished area below ground: 0
Property
Parking
- Total spaces: 2
- Parking features: Attached, Garage Door Opener
- Garage spaces: 2
Features
- Levels: One
- Stories: 1
- Patio & porch: Patio, Covered
- Exterior features: Guttering - ALL, Sprinkler System, Zero Step Entry
- Has private pool: Yes
- Pool features: Community, In Ground
Lot
- Size: 6,534 Square Feet
- Features: Standard
Details
- Parcel number: 088270310101600
Construction
Type & style
- Home type: SingleFamily
- Architectural style: Ranch
- Property subtype: Patio Home
Materials
- Stone, Frame w/Less than 50% Mas
- Foundation: None
- Roof: Composition
Condition
- Year built: 2021
Utilities & green energy
- Gas: Natural Gas Available
- Utilities for property: Sewer Available, Natural Gas Available, Public
Community & HOA
Community
- Features: Sidewalks, Clubhouse, Fitness Center, Playground
- Subdivision: ESTANCIA
HOA
- Has HOA: Yes
- Services included: Maintenance Structure, Maintenance Grounds, Recreation Facility, Snow Removal, Trash, Gen. Upkeep for Common Ar
- HOA fee: $2,660 annually
Location
- Region: Wichita
Financial & listing details
- Tax assessed value: $345,200
- Annual tax amount: $4,671
- Date on market: 8/3/2024
- Cumulative days on market: 36 days
- Ownership: Individual
- Road surface type: Paved
Price history
Price history is unavailable.
Public tax history
| Year | Property taxes | Tax assessment |
|---|---|---|
| 2025 | $6,486 +1.7% | $39,698 +4% |
| 2024 | $6,378 -1.4% | $38,180 |
| 2023 | $6,466 | $38,180 |
| 2022 | -- | -- |
| 2021 | $202 | -- |
| 2020 | -- | $3 |
Find assessor info on the county website
Neighborhood: 67205
Nearby homes
- $311,3002 bd2 ba1.3k sqft6528 W Palmetto St, Wichita, KS 67205Off Market
- $535,3003 bd2 ba1.9k sqft6515 W Palmetto St, Wichita, KS 67205Off Market
- $--2 bd2 ba1.5k sqft4035 N Solano Cir, Wichita, KS 67205Sold
- $526,0002 bd2 ba2.3k sqft6511 W Palmetto St, Wichita, KS 67205Off Market
- $397,5002 bd2 ba1.7k sqft4027 N Solano Cir, Wichita, KS 67205Off Market
- $408,6002 bd2 ba1.9k sqft6532 W Palmetto St, Wichita, KS 67205Off Market
- $516,4002 bd2 ba2.3k sqft6519 W Palmetto St, Wichita, KS 67205Off Market
- $429,8003 bd2 ba1.7k sqft6507 W Palmetto St, Wichita, KS 67205Off Market
Nearby schools
GreatSchools rating
- 5/10Maize South Elementary SchoolGrades: K-4Distance: 2.2 mi
- 6/10Maize Middle SchoolGrades: 7-8Distance: 2.4 mi
- 7/10Maize Senior High SchoolGrades: 9-12Distance: 3.2 mi
Schools provided by the listing agent
- Elementary: Maize USD266
- Middle: Maize
- High: Maize
Source: SCKMLS as distributed by MLS GRID. This data may not be complete. We recommend contacting the local school district to confirm school assignments for this home.
Sell for more on Zillow
Get a Zillow Showcase℠ listing at no additional cost and you could sell for .
$370,200
2% more
+$7,404
With Zillow Showcase(estimated)
$377,604
Sell for more on Zillow
Get a Zillow Showcase℠ listing at no additional cost and you could sell for .
$370,200
2% more
+$7,404
With Zillow Showcase(estimated)
$377,604
- Kansas
- Sedgwick County
- Wichita
- 67205
- 6516 W Palmetto St
