Skip main navigation
Off market
  • $733,200

    6516 W Tonopah Dr, Glendale, AZ 85308

    4beds
    3baths
    3,002sqft
    SingleFamily
    Built in 1996
    7,766 Square Feet Lot
    $733,200 Zestimate®
    $244/sqft
    $3,349 Estimated rent

    Home value

    $733,200

    $697,000 - $770,000

    $3,349/mo

    Zestimate® history
    Loading
    Loading...

    Owner options

    List your home for rent

    $3,349/mo

    Rent Zestimate®

    Find your next renter with Zillow Rental Manager. Plus, with online applications, you can quickly screen prospective tenants – for free.

    Learn more

    $3,349/mo

    Rent Zestimate®

    Refinance and save

    $3,400/mo

    Est. payment

    Refinancing to a lower rate could help reduce your monthly payments and save thousands over the life of the loan.

    See today's rates

    $3,400/mo

    Est. payment

    Explore your selling options

    Work with a Zillow partner agent

    Leverage their expertise and Zillow's premium Showcase listings to get your home seen by more buyers.

    Get started

    List with your own agent

    Get your home in front of millions of buyers by listing it on Zillow.

    Learn how to do it

    Sell it yourself

    Take full control of how buyers see your home on Zillow by listing For Sale by Owner (FSBO).

    List your home

    What's special

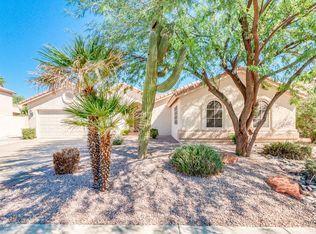
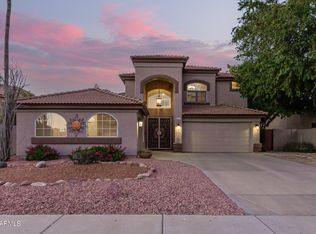
    Awesome Arrowhead Ranch Home w/Mountain Views on Golf Course lot with a pool & hot tub, complete with 4 bedrooms plus bonus room, 3 car garage & 3.5 bathrooms & the perfect backyard for entertaining family & friends. This 2 story home features a beautiful entry way that is pleasing to the eye w/vaulted ceilings. When you walk into the kitchen & family room area you will appreciate all of the windows showcasing mountain views from each window and plenty of natural light. The Kitchen is a spacious with a large island/breakfast bar and eat-in kitchen, granite counter tops, stainless steel appliances, an over-sized walk-in pantry. The family room leads to the backyard patio & pool area. This home also features 1 bedroom & bathroom downstairs, plus another bonus room that can be used as a bedroom or converted back to the 4th garage. This bonus room is insulated, has electric and a/c vent. This home has a living room area that is currently being used as a large entertaining area complete with a pool table & the dining room being used as a home office, so you can utilize this space in many ways to suit your needs. The gorgeous stairway leads to the master bedroom w/french doors. The master bedroom is spacious with a seating area, plus its own private balcony for viewing sunrises over the mountains & the golf course. The master bathroom has been beautifully remodeled & has 2 sinks, a large tub, walk-in tile shower, his & hers walk-in closets and a hidden jewelry cabinet. The upstairs also has 2 more bedrooms with a Jack & Jill bathroom. If you love to entertain you will love the huge covered outdoor patio (with remote controlled misting system) that leads to the pool & hot tub area with gorgeous AZ mountain views to enjoy. This home is walking distance to Starbucks, Safeway, Legend Springs Elementary School, Salon, Restaurants, Dry cleaners and you can pop onto the 101 in less than 1 mile to access the entire valley. The 3 car garage is complete w/garage cabinets for extra storage and a water softener loop. Home has 1 new air conditioning unit that was installed in 2016. This home is a must see as it is even more amazing when viewed in person, come see it today!

    This property is off market, which means it's not currently listed for sale or rent on Zillow. This may be different from what's available on other websites or public sources.
    Facts & features

    Interior

    Bedrooms & bathrooms
    • Bedrooms: 4
    • Bathrooms: 3.5
    Heating
    • Other, Gas
    Cooling
    • Refrigerator
    Appliances
    • Included: Dishwasher, Microwave, Range / Oven, Refrigerator
    Features
    • Flooring: Tile, Carpet, Hardwood
    • Has fireplace: Yes
    Interior area
    • Total interior livable area: 3,002 sqft

    Property

    Parking
    • Total spaces: 4
    • Parking features: Garage - Attached
    Features
    • Exterior features: Other
    • Has spa: Yes
    Lot
    • Size: 7,766 Square Feet
    Details
    • Parcel number: 23116201

    Construction

    Type & style
    • Home type: SingleFamily
    Materials
    • Roof: Other
    Condition
    • Year built: 1996

    Community & HOA

    HOA
    • Has HOA: Yes
    • HOA fee: $50 monthly
    Location
    • Region: Glendale

    Financial & listing details

    • Price per square foot: $244/sqft
    • Tax assessed value: $609,000
    • Annual tax amount: $2,812

    Price history

    DateEventPrice
    8/11/2017Sold$395,000-1.3%$132/sqft
    Source: ARMLS #5618896 Report a problem
    7/1/2017Price change$400,000-3.5%$133/sqft
    Source: HomeSmart #5618896 Report a problem
    6/12/2017Listed for sale$414,500+9.1%$138/sqft
    Source: HomeSmart #5618896 Report a problem
    8/8/2013Sold$380,000-2.3%$127/sqft
    Source: ARMLS #4942207 Report a problem
    6/23/2013Price change$389,000-2.7%$130/sqft
    Source: RE/MAX EXCALIBUR REALTY #4942207 Report a problem
    5/25/2013Listed for sale$399,900+77.2%$133/sqft
    Source: RE/MAX Excalibur Realty #4942207 Report a problem
    6/21/1996Sold$225,668$75/sqft
    Source: Public Record Report a problem

    Public tax history

    YearProperty taxesTax assessment
    2025$2,812 +0.2%$60,900 -2.2%
    2024$2,806 -17.5%$62,250 +59.6%
    2023$3,403 +0.9%$38,993 -1.5%
    2022$3,375 -3.1%$39,570 +6.5%
    2021$3,481 +2.6%$37,160 +4.7%
    2020$3,394 +2.5%$35,480 +4.3%
    2019$3,310 $34,010 -0.6%
    2018$3,310 -12.3%$34,230 +5.9%
    2017$3,776 +1.2%$32,320 +0.7%
    2016$3,732 +15.8%$32,100 -1.8%
    2015$3,221 $32,680 +23.9%
    2014-- $26,370 +15.4%
    2013-- $22,850
    2012-- $22,850 -1%
    2011-- $23,070 -16.1%
    2010-- $27,500 -22.4%
    2009-- $35,450 -15.9%
    2008-- $42,150 +7.3%
    2007-- $39,300 +65.1%
    2006-- $23,800
    2005-- $23,800 +6%
    2004-- $22,450
    2003-- $22,450 +8.7%
    2002-- $20,650
    Find assessor info on the county website

    Neighborhood: Arrowhead Ranch

    Nearby schools

    GreatSchools rating
    Schools provided by the listing agent
    • Elementary: Legend Springs Elementary
    • Middle: Hillcrest Middle School
    • High: Mountain Ridge High School
    • District: Deer Valley Unified District (097)

    Source: The MLS. This data may not be complete. We recommend contacting the local school district to confirm school assignments for this home.

    Get a cash offer in 3 minutes
    Find out how much your home could sell for in as little as 3 minutes with a no-obligation cash offer.
    Estimated market value
    $733,200
    Get a cash offer in 3 minutes
    Find out how much your home could sell for in as little as 3 minutes with a no-obligation cash offer.
    Estimated market value
    $733,200