Welcome Home to this fantastic community with no HOA fees! This home is move-in ready, featuring 5 bedrooms, 3.5 bathrooms and 3 finished levels of living space, a freshly painted interior, and mostly new appliances. On the ground floor, the upgraded kitchen features stainless steel appliances and recess lighting. The front sitting room features hardwood floors and can be used for welcoming guests or even converted into an office. The family room features a wood burning fireplace with an upgraded facade. The open layout creates a seamless transition between these spaces and is perfect for dining and entertainment! As you make your way upstairs, the laundry area is conveniently located on the upper level, featuring a new front-loading washer and dryer that were installed in 2022. The primary suite is its own oasis, featuring a sitting area, two large walk-in closets, a jacuzzi tub, an upgraded and expanded shower, and plenty of additional storage. The basement level features a full 2nd kitchen, bedroom, full bathroom, separate washer & dryer and walkout, which is perfect for rental income, an in-law suite, or guests. As you can see, not an inch of this space has gone to waste! The Furnace was replaced in 2021. Step into the backyard and there is ample room on the stone patio for barbecuing and social gatherings, plus an outdoor shed built into the side of the home creates room for additional storage. You can further embrace your green thumb or gardening needs using the planters that are built into the hillside. This home sits less than a 10-minute walk from the nearest park and playground, allowing recreation and fitness to remain conveniently accesible as part of your regular routine! Furthermore, you'll be located only 5 minutes away from shopping amenities, including: a grocery store, pharmacy, gas station, and several restaurants. Schedule your showing today!
Sold for $645,000
$645,000
6517 Alexis Dr, Bowie, MD 20720
5beds
3,072sqft
Single Family Residence
Built in 1987
0.3 Acres Lot
$675,200 Zestimate®
$210/sqft
$4,179 Estimated rent
Home value
$675,200
$641,000 - $709,000
$4,179/mo
Zestimate® history
Owner options
List your home for rent
$4,179/mo
Rent Zestimate®
Find your next renter with Zillow Rental Manager. Plus, with online applications, you can quickly screen prospective tenants – for free.
$4,179/mo
Rent Zestimate®
Refinance and save
$4,052/mo
Est. payment
Refinancing to a lower rate could help reduce your monthly payments and save thousands over the life of the loan.
$4,052/mo
Est. payment
Explore your selling options
Work with a Zillow partner agent
Leverage their expertise and Zillow's premium Showcase listings to get your home seen by more buyers.
Get startedList with your own agent
Get your home in front of millions of buyers by listing it on Zillow.
Learn how to do itSell it yourself
Take full control of how buyers see your home on Zillow by listing For Sale by Owner (FSBO).
List your homeWhat's special
Wood burning fireplaceGas stationGrocery storeStone patioExpanded showerMove-in readyFreshly painted interior
Zillow last checked:
Listing updated:
Listed by:
William Chin 443-367-6424,
Bennett Realty Solutions,
Co-Listing Agent: Moreen Wallace 240-779-5900,
Bennett Realty Solutions
Bought with:
Marie Laborde, 595123
Executive Investment Realty, LLC.
Source: Bright MLS,MLS#: MDPG2097950
Facts & features
Interior
Bedrooms & bathrooms
- Bedrooms: 5
- Bathrooms: 4
- Full bathrooms: 3
- 1/2 bathrooms: 1
- Main level bathrooms: 1
Basement
- Area: 840
Heating
- Heat Pump, Natural Gas
Cooling
- Central Air, Natural Gas
Appliances
- Included: Microwave, Cooktop, Dishwasher, Disposal, Dryer, Oven/Range - Electric, Refrigerator, Stainless Steel Appliance(s), Washer, Washer/Dryer Stacked, Water Heater
- Laundry: Upper Level, In Basement
Features
- Recessed Lighting, Walk-In Closet(s), 2nd Kitchen
- Flooring: Wood
- Doors: Storm Door(s)
- Windows: Skylight(s)
- Basement: Finished
- Number of fireplaces: 1
- Fireplace features: Brick
Interior area
- Total structure area: 3,912
- Total interior livable area: 3,072 sqft
- Finished area above ground: 3,072
Property
Parking
- Total spaces: 2
- Parking features: Garage Faces Front, Garage Door Opener, Attached
- Attached garage spaces: 2
- Details: Garage Sqft: 550
Accessibility
- Accessibility features: None
Features
- Levels: Multi/Split,Three
- Stories: 3
- Pool features: None
- Has spa: Yes
- Spa features: Bath
Lot
- Size: 0.3 Acres
Details
- Additional structures: Above Grade
- Parcel number: 17141648203
- Zoning: RR
- Zoning description: Residential
- Special conditions: Standard
Construction
Type & style
- Home type: SingleFamily
- Architectural style: Colonial
- Property subtype: Single Family Residence
Materials
- Frame
- Foundation: Slab
- Roof: Shingle
Condition
- New construction: No
- Year built: 1987
Utilities & green energy
- Sewer: Public Sewer
- Water: Public
Community & HOA
Community
- Subdivision: Highbridge Estates
HOA
- Has HOA: No
- Amenities included: None
- Services included: None
Location
- Region: Bowie
Financial & listing details
- Price per square foot: $210/sqft
- Tax assessed value: $454,167
- Annual tax amount: $5,050
- Date on market: 12/7/2023
- Listing agreement: Exclusive Right To Sell
- Listing terms: Cash,Conventional,FHA,VA Loan
- Ownership: Fee Simple
Price history
| Date | Event | Price |
|---|---|---|
| 1/26/2024 | Sold | $645,000$210/sqft |
Source:  Bright MLS #MDPG2097950 Report a problem Bright MLS #MDPG2097950 Report a problem | ||
| 1/8/2024 | Contingent | $645,000+0.8%$210/sqft |
Source: Bright MLS #MDPG2097950 Report a problem | ||
| 12/7/2023 | Listed for sale | $639,900+23.1%$208/sqft |
Source: Bright MLS #MDPG2097950 Report a problem | ||
| 2/26/2021 | Sold | $520,000+5.1%$169/sqft |
Source: Public Record Report a problem | ||
| 1/16/2021 | Pending sale | $495,000+32%$161/sqft |
Source: Bright MLS #MDPG591940 Report a problem | ||
| 10/29/2020 | Sold | $375,000+3.9%$122/sqft |
Source: Public Record Report a problem | ||
| 9/22/2020 | Pending sale | $361,000$118/sqft |
Source: Fairfax Realty Elite #MDPG579322 Report a problem | ||
| 8/27/2020 | Listed for sale | $361,000-6.9%$118/sqft |
Source: Fairfax Realty Elite #MDPG579322 Report a problem | ||
| 10/3/2019 | Listing removed | $387,900$126/sqft |
Source: REMAX Exclusive #MDPG460870 Report a problem | ||
| 7/18/2019 | Pending sale | $387,900$126/sqft |
Source: REMAX Exclusive #MDPG460870 Report a problem | ||
| 7/1/2019 | Listed for sale | $387,900$126/sqft |
Source: REMAX Exclusive #MDPG460870 Report a problem | ||
| 4/22/2019 | Pending sale | $387,900$126/sqft |
Source: REMAX Exclusive #MDPG460870 Report a problem | ||
| 3/15/2019 | Listed for sale | $387,900-40.3%$126/sqft |
Source: REMAX Exclusive #MDPG460870 Report a problem | ||
| 12/19/2009 | Listing removed | $650,000$212/sqft |
Source: Long & Foster Real Estate #PG7090597 Report a problem | ||
| 6/25/2009 | Listed for sale | $650,000$212/sqft |
Source: Long & Foster Real Estate #PG7090597 Report a problem | ||
Public tax history
| Year | Property taxes | Tax assessment |
|---|---|---|
| 2025 | $400 -92.8% | $549,700 +9.5% |
| 2024 | $5,581 +10.5% | $501,933 +10.5% |
| 2023 | $5,050 +11.8% | $454,167 +11.8% |
| 2022 | $4,519 | $406,400 |
| 2021 | $4,519 | $406,400 |
| 2020 | $4,519 -23.6% | $406,400 +2.2% |
| 2019 | $5,912 | $397,833 |
| 2018 | $5,912 +4.1% | $397,833 +4.1% |
| 2017 | $5,678 +3.7% | $382,067 +4.3% |
| 2016 | $5,475 | $366,300 +3.6% |
| 2015 | $5,475 | $353,500 +3.8% |
| 2014 | $5,475 | $340,700 +3.9% |
| 2013 | -- | $327,900 |
| 2012 | -- | $327,900 |
| 2011 | -- | $327,900 -30.4% |
| 2010 | -- | $470,940 +8.9% |
| 2009 | -- | $432,352 +9.8% |
| 2008 | -- | $393,766 +10.9% |
| 2007 | -- | $355,180 +14.2% |
| 2006 | -- | $311,070 +16.5% |
| 2005 | -- | $266,960 +19.8% |
| 2004 | -- | $222,850 |
| 2003 | -- | $222,850 +3.7% |
| 2002 | -- | $214,980 +7.9% |
| 2001 | -- | $199,240 |
Find assessor info on the county website
Neighborhood: 20720
Nearby homes
- $581,700-- bd2 ba2.5k sqft6513 Lisa Ln, Bowie, MD 20720Off Market
- $496,4003 bd2 ba1.5k sqft6515 Alexis Dr, Bowie, MD 20720Off Market
- $590,9005 bd3 ba2.3k sqft6601 Alexis Dr, Bowie, MD 20720Off Market
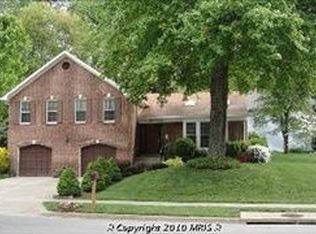
- $567,800-- bd2 ba2.5k sqft6514 Alexis Dr, Bowie, MD 20720Off Market
- $575,400-- bd2 ba2.5k sqft6512 Lisa Ln, Bowie, MD 20720Off Market
- $658,800-- bd3 ba2.9k sqft6605 Lisa Ln, Bowie, MD 20720Off Market
- $567,600-- bd2 ba2.4k sqft6604 Lisa Ln, Bowie, MD 20720Off Market
- $578,800-- bd2 ba2.5k sqft13302 Katrinka Dr, Bowie, MD 20720Off Market
Nearby schools
GreatSchools rating
- 3/10High Bridge Elementary SchoolGrades: K-5Distance: 0.6 mi
- 6/10Samuel Ogle Middle SchoolGrades: 6-8Distance: 2.2 mi
- 4/10Bowie High SchoolGrades: 9-12Distance: 1.8 mi
Schools provided by the listing agent
- Elementary: High Bridge
- High: Bowie
- District: Prince George's County Public Schools
Source: Bright MLS. This data may not be complete. We recommend contacting the local school district to confirm school assignments for this home.
Get a cash offer in 3 minutes
Find out how much your home could sell for in as little as 3 minutes with a no-obligation cash offer.
Estimated market value
$675,200
Get a cash offer in 3 minutes
Find out how much your home could sell for in as little as 3 minutes with a no-obligation cash offer.
Estimated market value
$675,200
- Maryland
- Prince Georges County
- Bowie
- 20720
- 6517 Alexis Dr
Nearby cities
Nearby neighborhoods
Nearby zip codes
Other Bowie Topics
