Skip main navigation
Off market
  • $993,500

    6517 Bayview Dr, Oakland, CA 94605

    4beds
    2baths
    2,415sqft
    Townhouse
    Built in 2016
    3,014 Square Feet Lot
    $993,500 Zestimate®
    $411/sqft
    $4,988 Estimated rent

    Home value

    $993,500

    $934,000 - $1.05M

    $4,988/mo

    Zestimate® history
    Loading
    Loading...

    Owner options

    List your home for rent

    $4,988/mo

    Rent Zestimate®

    Find your next renter with Zillow Rental Manager. Plus, with online applications, you can quickly screen prospective tenants – for free.

    Learn more

    $4,988/mo

    Rent Zestimate®

    Refinance and save

    $6,738/mo

    Est. payment

    Refinancing to a lower rate could help reduce your monthly payments and save thousands over the life of the loan.

    See today's rates

    $6,738/mo

    Est. payment

    Explore your selling options

    Work with a Zillow partner agent

    Leverage their expertise and Zillow's premium Showcase listings to get your home seen by more buyers.

    Get started

    List with your own agent

    Get your home in front of millions of buyers by listing it on Zillow.

    Learn how to do it

    Sell it yourself

    Take full control of how buyers see your home on Zillow by listing For Sale by Owner (FSBO).

    List your home

    What's special

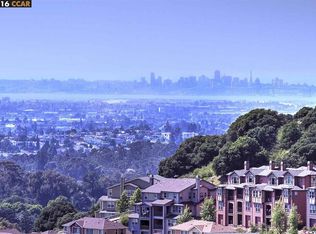
    Stunning SF views from this Bright Oakland Hills Retreat. Enjoy the captivating views of San Francisco and the Bay from this Oakland Hills retreat. This light-filled 4 bedroom, 2.5 bathroom corner townhome has an open-concept floor plan. The beautifully engineered hardwood floor entry opens up to a spacious gourmet kitchen that includes granite countertops, a breakfast bar, stainless steel kitchen aid appliances, and a spacious pantry including a state of the art stacked washer and dryer. It has custom painted cabinetry, designer hardware, and shelving. The kitchen is open to the dining room and family room which includes a cozy fireplace. The large windows frame stunning San Francisco and Bay views while flooding the room with natural light and the sliding glass door opens up to the balcony. The grand master suite has San Francisco and Bay views, a walk-in closet complete with custom built-ins, and a luxurious bathroom. The bathroom has a dual vanity sink, a spacious stall shower and views can be found from the relaxing oval soaking tub. The lower level has 3 spacious bedrooms, a balcony, and a full bathroom. The home is completed with high ceilings, a laundry room, Nest thermostats and smoke detectors, electronic window shades, an attached 2-car garage with a home battery, solar panels, and multiple balconies with sweeping views of the Bay. The Monte Vista Villas community has amenities such as a clubhouse, multiple playgrounds, and a park with a fountain and an amphitheater. A commuter's dream, it is conveniently located in the Oakland Hills with easy access to both the 580 and 13 freeways, and there is an AC Transit stop at the base of the hillside in Monte Vista Villas. Unit Features: ? 4 bedrooms, 2.5 bathrooms ? Approximately 2, 415 sq. ft. per public records ? Views from each floor looking out over the bay ? Open-concept floor plan ? Gourmet kitchen with stainless steel appliances custom white cabinets ? Family room with fireplace ? Spacious bedrooms ? Grand master suite with spa-like master bathroom and walk-in closets with container store organizers ? Walk-in closets with container store built-ins ? Multiple balconies with views ? Recessed lighting ? Custom painted interior ? Upgrades include metal banisters; engineered hardwood floors; Fireplace mantel; ? Carpeted stairs for noise reduction ? Laundry room with stacked washer and dryer ? Solar power Home Battery ? Attached 2-car garage ? Current HOA dues: $363 per month 26

    This property is not currently displayed as for sale or rent on Zillow. This may be different from what's on other websites or public sources.

    Facts & features

    Interior

    Bedrooms & bathrooms
    • Bedrooms: 4
    • Bathrooms: 2
    Heating
    • Forced air
    Cooling
    • Central
    Appliances
    • Included: Dishwasher, Dryer, Garbage disposal, Microwave, Range / Oven, Refrigerator, Washer
    • Laundry: Laundry Room
    Features
    • Kitchen Island, Pantry, Dining Area, Stone Counters, Family Room, Kitchen/Family Combo, Updated Kitchen
    • Flooring: Tile, Hardwood
    • Fireplace features: Gas, Family Room
    • Common walls with other units/homes: End Unit
    Interior area
    • Total interior livable area: 2,415 sqft

    Property

    Parking
    • Total spaces: 2
    • Parking features: Garage - Attached
    Features
    • Entry level: 1
    • Patio & porch: Patio
    • Exterior features: Stucco
    • Has view: Yes
    • View description: Park, City
    Lot
    • Size: 3,014 Square Feet
    • Features: Corner Lot, Sprinklers In Front, Close to Clubhouse
    Details
    • Parcel number: 37A3166110

    Construction

    Type & style
    • Home type: Townhouse
    • Architectural style: Contemporary
    Materials
    • wood frame
    • Roof: Composition
    Condition
    • Existing
    • Year built: 2016
    Details
    • Builder model: The Carper

    Utilities & green energy

    • Electric: Solar Electrical Owned
    • Sewer: Public Sewer
    • Water: Public

    Community & HOA

    HOA
    • Has HOA: Yes
    • Amenities included: Clubhouse, Other, Fitness Center, Playground, Greenbelt
    • Services included: Maintenance Structure, Other, Management Fee, Reserves
    • HOA fee: $363 monthly
    Location
    • Region: Oakland

    Financial & listing details

    • Price per square foot: $411/sqft
    • Tax assessed value: $1,170,450

    Price history

    DateEventPrice
    9/1/2025Listing removed$1,125,000$466/sqft
    Source: CRMLS #41000854 Report a problem
    8/9/2023Listing removed--
    Source: CRMLS #41000854 Report a problem
    9/1/2022Sold$1,125,000$466/sqft
    Source: bridgeMLS/CCAR/Bay East AOR #41000854 Report a problem
    8/4/2022Pending sale$1,125,000$466/sqft
    Source: bridgeMLS/CCAR/Bay East AOR #41000854 Report a problem
    7/29/2022Price change$1,125,000+2.5%$466/sqft
    Source: bridgeMLS/CCAR/Bay East AOR #41000854 Report a problem
    7/8/2022Listed for sale$1,098,000+20%$455/sqft
    Source: bridgeMLS/CCAR/Bay East AOR #41000854 Report a problem
    11/26/2019Sold$915,000+8.5%$379/sqft
    Source: bridgeMLS/CCAR/Bay East AOR #40881247 Report a problem
    11/9/2019Pending sale$843,000$349/sqft
    Source: Climb Real Estate Report a problem
    10/30/2019Price change$843,000-2.9%$349/sqft
    Source: Climb Real Estate Report a problem
    10/1/2019Listed for sale$868,000$359/sqft
    Source: Climb Real Estate Report a problem
    9/18/2019Pending sale$868,000$359/sqft
    Source: Climb Real Estate Report a problem
    9/7/2019Listed for sale$868,000+15.7%$359/sqft
    Source: CLIMB REAL ESTATE GROUP #40881247 Report a problem
    10/17/2016Sold$750,000-5.7%$311/sqft
    Source: Public Record Report a problem
    9/7/2016Price change$795,000-1.5%$329/sqft
    Source: Discovery Homes Report a problem
    9/6/2016Price change$807,319+1.5%$334/sqft
    Source: Discovery Realty Inc. #40733395 Report a problem
    6/10/2016Price change$795,000-9.1%$329/sqft
    Source: Discovery Realty Inc. #40733395 Report a problem
    5/21/2016Price change$875,000-5.4%$362/sqft
    Source: Discovery Realty Inc. #40733395 Report a problem
    4/26/2016Price change$925,0000%$383/sqft
    Source: Discovery Realty Inc. #40733395 Report a problem
    4/14/2016Listed for sale$925,150$383/sqft
    Source: Discovery Realty Inc. #40733395 Report a problem

    Public tax history

    YearProperty taxesTax assessment
    2025-- $1,170,450 +2%
    2024$16,187 -5.4%$1,147,500 +2%
    2023$17,103 +17%$1,125,000 +19.3%
    2022$14,617 +3.8%$942,961 +2%
    2021$14,084 +1.1%$924,478 +1%
    2020$13,932 +4.5%$915,000 +17.3%
    2019$13,327 +7.2%$780,300 +2%
    2018$12,436 $765,000 +2%
    2017$12,436 +344.7%$750,000 +1327%
    2016$2,797 +113.3%$52,556 +1.5%
    2015$1,311 $51,767 +2%
    2014$1,311 $50,753 +0.5%
    2013-- $50,524 +2%
    2012-- $49,534 +2%
    2011-- $48,562 +0.8%
    2010-- $48,200 +5.6%
    2009-- $45,626 +2%
    2008-- $44,731 +2%
    2007-- $43,854 +2%
    2006-- $42,995
    Find assessor info on the county website

    Neighborhood: Caballo Hills

    Nearby schools

    GreatSchools rating
    Schools provided by the listing agent
    • District: Oakland (510) 879-8111

    Source: The MLS. This data may not be complete. We recommend contacting the local school district to confirm school assignments for this home.

    Get a cash offer in 3 minutes
    Find out how much your home could sell for in as little as 3 minutes with a no-obligation cash offer.
    Estimated market value
    $993,500
    Get a cash offer in 3 minutes
    Find out how much your home could sell for in as little as 3 minutes with a no-obligation cash offer.
    Estimated market value
    $993,500