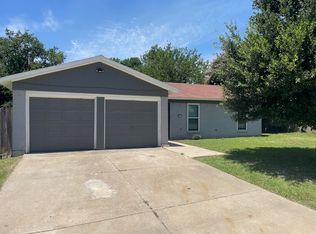
Come and check out this recently renovated home in the heart of Watauga. This home is located in a very quiet neighborhood and comes with three bedrooms and two baths. A new roof was placed on this home recently and with new gutters. The master shower was recently remodeled. Kitchen comes with granite counter top and all appliances including a fridge. Please reach out to the agent for a showing or go through BrokerBay if you are an agent.
LEASE TO OWN AVAILABLE. OWNER FINANCING AVAILABLE!!!
Sold
Price Unknown
6517 Bernadine Dr, Fort Worth, TX 76148
3beds
1,100sqft
Single Family Residence
Built in 1971
7,840 Square Feet Lot
$263,700 Zestimate®
$--/sqft
$1,883 Estimated rent
Home value
$263,700
$245,000 - $285,000
$1,883/mo
Zestimate® history
Owner options
List your home for rent
$1,883/mo
Rent Zestimate®
Find your next renter with Zillow Rental Manager. Plus, with online applications, you can quickly screen prospective tenants – for free.
$1,883/mo
Rent Zestimate®
Refinance and save
Refinancing to a lower rate could help reduce your monthly payments and save thousands over the life of the loan.
Explore your selling options
Work with a Zillow partner agent
Leverage their expertise and Zillow's premium Showcase listings to get your home seen by more buyers.
Get startedList with your own agent
Get your home in front of millions of buyers by listing it on Zillow.
Learn how to do itSell it yourself
Take full control of how buyers see your home on Zillow by listing For Sale by Owner (FSBO).
List your homeWhat's special
New guttersGranite counter topQuiet neighborhoodNew roof
Zillow last checked:
Listing updated:
Listed by:
Niyi Efuwape 0730629 817-919-7864,
All City 866-277-6005
Bought with:
Amy Hall
Martin Realty Group
Source: NTREIS,MLS#: 20997807
Facts & features
Interior
Bedrooms & bathrooms
- Bedrooms: 3
- Bathrooms: 2
- Full bathrooms: 2
Primary bedroom
- Features: Ceiling Fan(s), Separate Shower
- Level: First
- Dimensions: 10 x 11
Bedroom
- Features: Ceiling Fan(s)
- Level: First
- Dimensions: 8 x 11
Bedroom
- Features: Ceiling Fan(s)
- Level: First
- Dimensions: 8 x 11
Living room
- Features: Ceiling Fan(s)
- Level: First
- Dimensions: 12 x 13
Heating
- Central
Cooling
- Central Air, Ceiling Fan(s), Electric
Appliances
- Included: Dishwasher, Electric Oven, Electric Water Heater, Disposal, Microwave
Features
- Granite Counters, Cable TV
- Flooring: Laminate, Tile, Vinyl
- Has basement: No
- Has fireplace: No
Interior area
- Total interior livable area: 1,100 sqft
Property
Parking
- Total spaces: 4
- Parking features: Covered, Door-Single, Driveway, Epoxy Flooring, Enclosed, Garage, On Street
- Attached garage spaces: 2
- Carport spaces: 2
- Covered spaces: 4
- Has uncovered spaces: Yes
Features
- Levels: One
- Stories: 1
- Exterior features: Rain Gutters
- Pool features: None
- Fencing: Wood
Lot
- Size: 7,840 Square Feet
- Features: Cleared, Few Trees
- Residential vegetation: Grassed
Details
- Parcel number: 00095141
- Other equipment: None
Construction
Type & style
- Home type: SingleFamily
- Architectural style: Traditional,Detached
- Property subtype: Single Family Residence
Materials
- Brick
- Roof: Composition
Condition
- Year built: 1971
Utilities & green energy
- Sewer: Public Sewer
- Water: Public
- Utilities for property: Electricity Available, Sewer Available, Water Available, Cable Available
Community & HOA
Community
- Security: Smoke Detector(s)
- Subdivision: Astor Heights Add
HOA
- Has HOA: No
Location
- Region: Fort Worth
Financial & listing details
- Date on market: 7/11/2025
- Cumulative days on market: 50 days
- Listing terms: Owner May Carry,Private Financing Available,Special Funding
- Electric utility on property: Yes
Price history
| Date | Event | Price |
|---|---|---|
| 10/5/2025 | Listing removed | $1,900$2/sqft |
Source: Zillow Rentals Report a problem | ||
| 10/3/2025 | Sold | -- |
Source: NTREIS #20997807 Report a problem | ||
| 9/10/2025 | Pending sale | $267,000$243/sqft |
Source: NTREIS #20997807 Report a problem | ||
| 8/31/2025 | Contingent | $267,000$243/sqft |
Source: NTREIS #20997807 Report a problem | ||
| 7/11/2025 | Listed for sale | $267,000$243/sqft |
Source: NTREIS #20997807 Report a problem | ||
| 7/6/2025 | Listed for rent | $1,900$2/sqft |
Source: Zillow Rentals Report a problem | ||
Public tax history
Tax history is unavailable.
Neighborhood: Astor Heights
Nearby homes
- $246,1003 bd2 ba1.1k sqft6517 Bernadine St, Fort Worth, TX 76148Off Market
- $241,8003 bd2 ba1.1k sqft6521 Bernadine St, Watauga, TX 76148Off Market
- $326,2003 bd2 ba1.8k sqft6513 Bernadine St, Watauga, TX 76148Off Market
- $254,7003 bd2 ba1.2k sqft6524 Wooddale Dr, Watauga, TX 76148Off Market
- $266,8003 bd2 ba1.3k sqft6520 Wooddale Dr, Watauga, TX 76148Off Market
- $245,4003 bd2 ba1.2k sqft6525 Bernadine St, Fort Worth, TX 76148Off Market
- $267,0003 bd2 ba1.3k sqft6528 Wooddale Dr, Watauga, TX 76148Off Market
- $267,9003 bd2 ba1.3k sqft6516 Wooddale Dr, Watauga, TX 76148Off Market
Nearby schools
GreatSchools rating
- 7/10Grace E Hardeman Elementary SchoolGrades: PK-5Distance: 0.2 mi
- 6/10Watauga Middle SchoolGrades: 6-8Distance: 0.3 mi
- 4/10Haltom High SchoolGrades: 9-12Distance: 2.2 mi
Schools provided by the listing agent
- Elementary: Hardeman
- Middle: Watauga
- High: Haltom
- District: Birdville ISD
Source: NTREIS. This data may not be complete. We recommend contacting the local school district to confirm school assignments for this home.
Get a cash offer in 3 minutes
Find out how much your home could sell for in as little as 3 minutes with a no-obligation cash offer.
Estimated market value
$263,700
Get a cash offer in 3 minutes
Find out how much your home could sell for in as little as 3 minutes with a no-obligation cash offer.
Estimated market value
$263,700
- Texas
- Tarrant County
- Watauga
- 76148
- Astor Heights
- 6517 Bernadine Dr
Nearby cities
Nearby neighborhoods
Nearby zip codes
Other Watauga Topics
