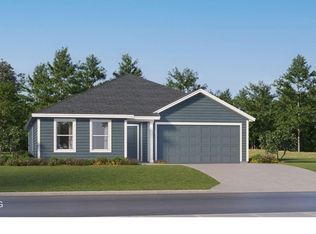
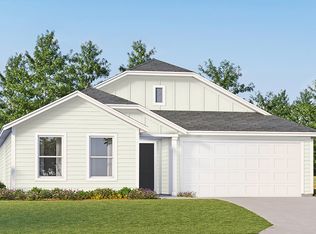
Welcome to Stonechase, one of Santa Rosa County’s most desirable communities, now unveiling a brand-new phase of stunning new construction homes with charming cottage-style architecture in the heart of Pace! This beautifully designed DiMaggio plan single-story home offers a convenient, low-maintenance layout perfect for modern living. Three comfortable bedrooms are thoughtfully tucked near the front of the home, providing privacy and quiet. The hallway opens into a spacious, flexible open-concept living area where the kitchen, dining room, and family room flow together seamlessly—ideal for entertaining or everyday relaxation.Tucked into a private rear corner is the luxurious owner's suite, complete with a full spa-inspired bathroom and a generous walk-in closet for ultimate comfort.
Pending
Price cut: $2K (5/29)
$295,990
6517 Buckthorn Cir, Pace, FL 32571
4beds
1,810sqft
Single Family Residence
Built in 2026
8,712 Square Feet Lot
$-- Zestimate®
$164/sqft
$33/mo HOA
What's special
- 70 days |
- 17 |
- 0 |
Zillow last checked:
Listing updated:
Listed by:
Lisa Strickland,
Lennar Realty, Inc.
Source: PAR,MLS#: 682379
Facts & features
Interior
Bedrooms & bathrooms
- Bedrooms: 4
- Bathrooms: 2
- Full bathrooms: 2
Primary bedroom
- Level: First
- Area: 168
- Dimensions: 14 x 12
Bedroom
- Level: First
- Area: 140
- Dimensions: 10 x 14
Bedroom 1
- Level: First
- Area: 168
- Dimensions: 14 x 12
Bedroom 2
- Level: First
- Area: 110
- Dimensions: 10 x 11
Dining room
- Level: First
- Area: 120
- Dimensions: 10 x 12
Living room
- Level: First
- Area: 255
- Dimensions: 15 x 17
Heating
- Heat Pump
Cooling
- Heat Pump
Appliances
- Included: Electric Water Heater, Built In Microwave, Dishwasher, ENERGY STAR Qualified Dishwasher
- Laundry: W/D Hookups
Features
- Flooring: Carpet
- Doors: Insulated Doors
- Windows: Double Pane Windows, Shutters
- Has basement: No
Interior area
- Total structure area: 1,810
- Total interior livable area: 1,810 sqft
Property
Parking
- Total spaces: 2
- Parking features: 2 Car Garage, Garage Door Opener
- Garage spaces: 2
Features
- Levels: Two
- Stories: 2
- Pool features: None
Lot
- Size: 8,712 Square Feet
- Dimensions: 65x130 approx
- Features: Central Access
Details
- Parcel number: 252n30528200j000030
- Zoning description: Deed Restrictions,Res Single
Construction
Type & style
- Home type: SingleFamily
- Architectural style: Craftsman
- Property subtype: Single Family Residence
Materials
- Frame
- Foundation: Slab
- Roof: Shingle
Condition
- Under Construction
- New construction: Yes
- Year built: 2026
Details
- Warranty included: Yes
Utilities & green energy
- Electric: Copper Wiring
- Sewer: Public Sewer
- Water: Public
- Utilities for property: Underground Utilities
Green energy
- Energy efficient items: Insulation, Insulated Walls, Ridge Vent
- Water conservation: High Efficiency Toilet(s)
Community & HOA
Community
- Security: Smoke Detector(s)
- Subdivision: Stonechase
HOA
- Has HOA: Yes
- Services included: Association
- HOA fee: $400 annually
Location
- Region: Pace
Financial & listing details
- Price per square foot: $164/sqft
- Price range: $296K - $296K
- Date on market: 5/10/2026
- Cumulative days on market: 41 days
Estimated market value
Not available
Estimated sales range
Not available
Not available
Price history
| Date | Event | Price |
|---|---|---|
| 6/17/2026 | Pending sale | $295,990$164/sqft |
Source:  PAR #682379 Report a problem PAR #682379 Report a problem | ||
| 5/29/2026 | Price change | $295,990-0.7%$164/sqft |
Source: PAR #682379 Report a problem | ||
| 5/7/2026 | Price change | $297,990+0.7%$165/sqft |
Source:  Lennar Homes Report a problem Lennar Homes Report a problem | ||
| 5/6/2026 | Listed for sale | $295,990$164/sqft |
Source: Lennar Homes Report a problem | ||
Public tax history
Tax history is unavailable.
Monthly payment
Est. payment
Payment breakdown
Explore the cost of this home by adjusting the details. Changes won't be saved.Climate risks
Neighborhood: 32571
Nearby schools
GreatSchools rating
- 9/10Pace K-8Grades: PK-8Distance: 2.4 mi
- 6/10Pace High SchoolGrades: 9-12Distance: 4.2 mi
Schools provided by the listing agent
- Elementary: Wallace Lake K-8
- Middle: WALLACE LAKE K-8
- High: Pace
Source: PAR. This data may not be complete. We recommend contacting the local school district to confirm school assignments for this home.
- $295,9904 bd2 ba1.8k sqft6505 Buckthorn Cir, Pace, FL 32571New Construction
- $315,0004 bd2 ba1.8k sqft6046 Briarcliff Ln, Pace, FL 32571Sold

- $319,9903 bd2 ba1.8k sqft5988 Briarcliff Ln LOT 4E, Pace, FL 32571Sold
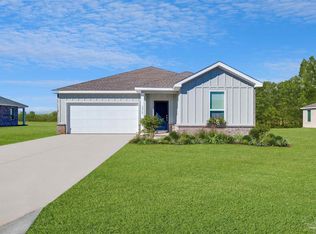
- $314,4903 bd2 ba1.8k sqft5995 Serrate St, Pace, FL 32571Pending
- $332,8903 bd2 ba1.8k sqft6317 Buckthorn Cir LOT 24E, Pace, FL 32571Sold
- $319,9904 bd2 ba1.8k sqft6028 Briarcliff Ln LOT 4B, Pace, FL 32571Sold
- $324,9904 bd2 ba1.8k sqft6046 Briarcliff Ln LOT 1B, Pace, FL 32571Sold
- $338,1004 bd2 ba2k sqft6355 Buckthorn Cir, Milton, FL 32571Off Market
A local agent can set up tours, give advice and negotiate with sellers.
A local lender can help you make sure your offer is ready when you are.
Similar homes

- $290,9904 bd2 ba1.7k sqft6501 Buckthorn Cir, Pace, FL 32571New Construction
 PAR
PAR - $295,9904 bd2 ba1.8k sqft6505 Buckthorn Cir, Pace, FL 32571New ConstructionPAR
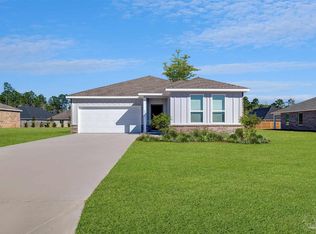
- $316,9904 bd2 ba1.8k sqft5980 Serrate St, Pace, FL 32571New Construction
 PAR
PAR - from $294,9904 bd2 ba1.8k sqftDiMaggio Plan, Stonechase : Majors Collection, Pace, FL 32571New Construction
 Lennar Homes
 - from $289,9904 bd2 ba1.7k sqftGehrig Plan, Stonechase : Majors Collection, Pace, FL 32571New ConstructionLennar Homes
- $321,9903 bd2 ba1.8k sqft5984 Serrate St, Pace, FL 32571New ConstructionPAR
- $356,9904 bd2 ba2k sqft5988 Serrate St, Pace, FL 32571New ConstructionPAR
- from $314,9904 bd2 ba1.8k sqftWalsh Plan, Stonechase : Classics Collection, Pace, FL 32571New ConstructionLennar Homes
- from $276,9903 bd2 ba1.5k sqftMays Plan, Stonechase : Majors Collection, Pace, FL 32571New ConstructionLennar Homes
- from $309,9903 bd2 ba1.7k sqftNash Plan, Stonechase : Classics Collection, Pace, FL 32571New ConstructionLennar Homes
- from $319,9903 bd2 ba1.8k sqftJoplin Plan, Stonechase : Classics Collection, Pace, FL 32571New ConstructionLennar Homes
- from $354,9904 bd2 ba2k sqftSpringsteen Plan, Stonechase : Classics Collection, Pace, FL 32571New ConstructionLennar Homes
- from $374,9904 bd3 ba2.2k sqftMcCartney Plan, Stonechase : Classics Collection, Pace, FL 32571New ConstructionLennar Homes
- from $303,9904 bd2 ba1.6k sqftRamsey Plan, Eagle's Ridge : Watermill Collection, Pace, FL 32571New ConstructionLennar Homes
- from $326,9904 bd2 ba1.8k sqftWalsh Plan, Eagle's Ridge : Classic Collection, Pace, FL 32571New ConstructionLennar Homes
- from $318,9904 bd3 ba1.8k sqftLittleton Plan, Eagle's Ridge : Watermill Collection, Pace, FL 32571New ConstructionLennar Homes
- from $313,9904 bd2 ba1.7k sqftOxford Plan, Eagle's Ridge : Watermill Collection, Pace, FL 32571New ConstructionLennar Homes
- $350,9004 bd2 ba1.7k sqft3210 Harrier Rd, Pace, FL 32571New ConstructionPAR
- from $293,9903 bd2 ba1.4k sqftNewlin Plan, Eagle's Ridge : Watermill Collection, Pace, FL 32571New ConstructionLennar Homes
- $350,9004 bd2 ba1.7k sqft3205 Harrier Rd, Pace, FL 32571New ConstructionMLS ID #682997, Whitney Johnston, D R Horton Realty of NW Florida, LLC. PAR
