Distinguished Estate Living in Chelsea Park – The Heart of West Bloomfield Presenting a rare opportunity to reside in one of West Bloomfield’s most esteemed communities—Chelsea Park. This exceptional estate embodies the pinnacle of luxury living, where timeless architectural elegance meets contemporary refinement across more than 5,000 square feet of exquisitely curated living space, including a fully finished walk-out lower level. From the moment you enter, the grand foyer with expansive windows creates a sense of scale and serenity, accentuated by bespoke finishes throughout. The gourmet kitchen, flooded with natural light, features a generous island ideal for both entertaining and everyday living. The sumptuous primary suite offers a private sanctuary, complete with a spa-inspired ensuite bath and a custom walk-in closet. Every space in this home is designed to offer tranquility and sophistication—from the inviting upper-level living room to the versatile lower level and the beautifully landscaped patio, perfect for elegant outdoor gatherings. Enhanced by premium amenities such as a dedicated home office, fitness area, and a spacious three-car garage, this residence is the embodiment of refined comfort and modern convenience. Ideally situated just moments from award-winning schools, premier dining, championship golf courses, and the area's scenic lakes, this is more than a home—it is a lifestyle of distinction.
Sold for $773,500
$773,500
6517 Chelsea Brg, West Bloomfield, MI 48322
4beds
5,500sqft
Single Family Residence
Built in 1998
0.31 Acres Lot
$786,700 Zestimate®
$141/sqft
$6,216 Estimated rent
Home value
$786,700
$747,000 - $826,000
$6,216/mo
Zestimate® history
Owner options
List your home for rent
$6,216/mo
Rent Zestimate®
Find your next renter with Zillow Rental Manager. Plus, with online applications, you can quickly screen prospective tenants – for free.
$6,216/mo
Rent Zestimate®
Refinance and save
$6,302/mo
Est. payment
Refinancing to a lower rate could help reduce your monthly payments and save thousands over the life of the loan.
$6,302/mo
Est. payment
Explore your selling options
Work with a Zillow partner agent
Leverage their expertise and Zillow's premium Showcase listings to get your home seen by more buyers.
Get startedList with your own agent
Get your home in front of millions of buyers by listing it on Zillow.
Learn how to do itSell it yourself
Take full control of how buyers see your home on Zillow by listing For Sale by Owner (FSBO).
List your homeWhat's special
Dedicated home officeGenerous islandSpa-inspired ensuite bathBespoke finishesBeautifully landscaped patioCustom walk-in closetFitness area
Zillow last checked:
Listing updated:
Listed by:
Verney Kassab 586-457-6416,
VK Properties L.L.C.
Bought with:
Sundus Lewis, 6502418091
Real Estate Market Center
Source: MiRealSource,MLS#: 50175078 Originating MLS: MiRealSource
Originating MLS: MiRealSourceFacts & features
Interior
Bedrooms & bathrooms
- Bedrooms: 4
- Bathrooms: 6
- Full bathrooms: 4
- 1/2 bathrooms: 2
Bedroom 1
- Level: Second
- Width: 17
Bedroom 2
- Level: Second
- Area: 156
- Dimensions: 12 x 13
Bedroom 3
- Level: Second
- Area: 143
- Dimensions: 13 x 11
Bedroom 4
- Level: Second
- Area: 180
- Dimensions: 15 x 12
Bathroom 1
- Level: Second
Bathroom 2
- Level: Second
Bathroom 3
- Level: Second
Bathroom 4
- Level: Basement
Heating
- Forced Air, Natural Gas
Features
- Basement: Finished,Walk-Out Access
- Number of fireplaces: 2
- Fireplace features: Basement, Dining Room, Decorative
Interior area
- Total structure area: 5,500
- Total interior livable area: 5,500 sqft
- Finished area above ground: 3,500
- Finished area below ground: 2,000
Property
Parking
- Total spaces: 3
- Parking features: Attached
- Attached garage spaces: 3
Features
- Levels: Two
- Stories: 2
- Frontage type: Road
- Frontage length: 1
Lot
- Size: 0.31 Acres
- Dimensions: 1 x 13,412.91
Details
- Parcel number: 1832102004
- Special conditions: Private
Construction
Type & style
- Home type: SingleFamily
- Architectural style: Colonial
- Property subtype: Single Family Residence
Materials
- Brick, Wood Siding
- Foundation: Basement
Condition
- New construction: No
- Year built: 1998
Utilities & green energy
- Sewer: Public Sanitary
- Water: Public
Community & HOA
Community
- Subdivision: The Hills Of Chelsea Park 1
HOA
- Has HOA: Yes
- Amenities included: Park
- HOA fee: $1,300 annually
- HOA name: JBC Property Management
- HOA phone: 586-254-3000
Location
- Region: West Bloomfield
Financial & listing details
- Price per square foot: $141/sqft
- Tax assessed value: $690,080
- Annual tax amount: $9,597
- Date on market: 5/16/2025
- Cumulative days on market: 198 days
- Listing agreement: Exclusive Right To Sell
- Listing terms: Cash,Conventional,Conventional Blend,VA Loan
Price history
| Date | Event | Price |
|---|---|---|
| 3/26/2026 | Sold | $773,500-8.9%$141/sqft |
Source:  MiRealSource #50175078 Report a problem MiRealSource #50175078 Report a problem | ||
| 12/1/2025 | Pending sale | $849,000$154/sqft |
Source: MiRealSource #50175078 Report a problem | ||
| 9/2/2025 | Price change | $849,000-5.1%$154/sqft |
Source: MiRealSource #50175078 Report a problem | ||
| 7/14/2025 | Price change | $895,000-5.8%$163/sqft |
Source: MiRealSource #50175078 Report a problem | ||
| 5/16/2025 | Listed for sale | $950,000+88.6%$173/sqft |
Source: MiRealSource #50175078 Report a problem | ||
| 10/20/1998 | Sold | $503,750$92/sqft |
Source: Public Record Report a problem | ||
Public tax history
| Year | Property taxes | Tax assessment |
|---|---|---|
| 2025 | -- | $345,040 +6.1% |
| 2024 | -- | $325,260 +6.9% |
| 2023 | -- | $304,220 +9.8% |
| 2022 | -- | $276,960 +2.3% |
| 2021 | -- | $270,770 +0.1% |
| 2020 | -- | $270,600 +1.6% |
| 2019 | -- | $266,250 -3.2% |
| 2018 | -- | $274,990 +9.1% |
| 2015 | $3,190 | $252,100 +8.1% |
| 2014 | -- | $233,220 +10.8% |
| 2011 | -- | $210,490 -11.6% |
| 2010 | -- | $238,130 -23.7% |
| 2009 | -- | $312,180 +11.3% |
| 2003 | -- | $280,610 +8% |
| 2002 | -- | $259,930 +3.8% |
| 2001 | $7,910 +12.9% | $250,360 +8.8% |
| 2000 | $7,004 | $230,050 |
Find assessor info on the county website
Neighborhood: 48322
Nearby homes
- $726,4004 bd3 ba3.2k sqft6503 Chelsea Brg, West Bloomfield, MI 48322Off Market
- $855,0004 bd6 ba6.6k sqft6531 Chelsea Brg, West Bloomfield, MI 48322Sold
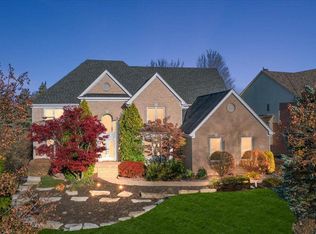
- $810,8004 bd4 ba3.9k sqft6545 Chelsea Brg, West Bloomfield, MI 48322Off Market
- $858,0004 bd5 ba4.2k sqft6860 Chelsea Ct, West Bloomfield, MI 48322Off Market
- $925,8004 bd6 ba4k sqft6916 Crosswell Dr, West Bloomfield, MI 48322Off Market
- $688,7004 bd3 ba3.5k sqft6972 Crosswell Dr, West Bloomfield, MI 48322Off Market
- $760,9004 bd4 ba3.8k sqft6559 Chelsea Brg, West Bloomfield, MI 48322Off Market
- $835,0004 bd5 ba3.7k sqft6846 Chelsea Ct, West Bloomfield, MI 48322Off Market
Nearby schools
GreatSchools rating
- 7/10Pleasant Lake Elementary SchoolGrades: K-5Distance: 1.7 mi
- 8/10Walnut Creek Middle SchoolGrades: 6-8Distance: 1.2 mi
- 6/10Walled Lake Central High SchoolGrades: 9-12Distance: 3.4 mi
Schools provided by the listing agent
- District: Walled Lake Cons School District
Source: MiRealSource. This data may not be complete. We recommend contacting the local school district to confirm school assignments for this home.
Get a cash offer in 3 minutes
Find out how much your home could sell for in as little as 3 minutes with a no-obligation cash offer.
Estimated market value
$786,700
Get a cash offer in 3 minutes
Find out how much your home could sell for in as little as 3 minutes with a no-obligation cash offer.
Estimated market value
$786,700
- Michigan
- Oakland County
- West Bloomfield
- 48322
- 6517 Chelsea Brg
Nearby cities
Nearby zip codes
Other West Bloomfield Topics
