Skip main navigation
Sold
  • $1,020,000

    6517 Chipmunk Ct, Nineveh, IN 46164

    2beds
    2,256sqft
    Residential, Single Family Residence
    Built in 1995
    0.59 Acres Lot
    $1,058,600 Zestimate®
    $452/sqft
    $2,480 Estimated rent

    Home value

    $1,058,600

    Estimated sales range

    Not available

    $2,480/mo

    Zestimate® history
    Loading
    Loading...

    Owner options

    List your home for rent

    $2,480/mo

    Rent Zestimate®

    Find your next renter with Zillow Rental Manager. Plus, with online applications, you can quickly screen prospective tenants – for free.

    Learn more

    $2,480/mo

    Rent Zestimate®

    Refinance and save

    $4,712/mo

    Est. payment

    Refinancing to a lower rate could help reduce your monthly payments and save thousands over the life of the loan.

    See today's rates

    $4,712/mo

    Est. payment

    Explore your selling options

    Work with a Zillow partner agent

    Leverage their expertise and Zillow's premium Showcase listings to get your home seen by more buyers.

    Get started

    List with your own agent

    Get your home in front of millions of buyers by listing it on Zillow.

    Learn how to do it

    Sell it yourself

    Take full control of how buyers see your home on Zillow by listing For Sale by Owner (FSBO).

    List your home

    What's special

    Waterfront gemNew half bathFull barFlex loftUnbeatable outdoor livingModern comfortsFish cleaning station
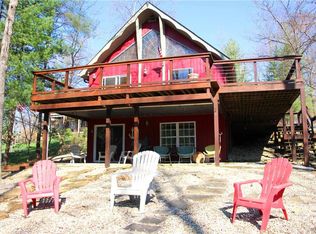

    This waterfront gem in the Cordry Sweetwater Conservancy offers breathtaking views, modern comforts, and unbeatable outdoor living. Almost every inch of this home has been updated, with a complete list of renovations and upgrades available in the supplements. Best of all, this home is completely turn-key-ALL furnishings stay, making it ready for your family to move in and start making memories! The light-filled main floor features an open-concept living area, granite countertops, new appliances (2019), a wall of windows overlooking the lake, a bedroom and a flex room both with new carpet (2021), and a full bath. Upstairs, a flex loft and spacious master suite with an updated bath provide the perfect retreat. The lower level is designed for entertaining, featuring epoxied floors, a full bar, new half bath, and all-seasons doors that open to the outdoors. Major updates include a new furnace and AC (2021), a deck/dock remodel (2021), and resurfaced decks (2024). The 4-tier deck/dock includes a covered deck with a hot tub (2021), a tanning deck, a party dock with dining space, and a lower-level dock with two covered boat slips and a fish cleaning station, along with a mini fridge and storage shed for all your lake essentials. Additional perks include a heated 3-car garage with epoxied floors, a .59-acre lot with grassy areas for pets and kids, and a wrap-around porch with a deck off the kitchen. Located in a sought-after lake community known for crystal-clear waters, private beaches, and outdoor recreation, this is the ultimate lakefront escape-just bring your bags and start enjoying lake life!

    Zillow last checked:

    Listing updated:

    Listing Provided by:

    Jamie Johann 317-677-2300,

    Keller Williams Indy Metro S

    Bought with:

    Jamie Johann

    Keller Williams Indy Metro S

    Source: MIBOR as distributed by MLS GRID,MLS#: 22028689MLS Logo

    Facts & features

    Interior

    Bedrooms & bathrooms
    • Bedrooms: 2
    • Bathrooms: 3
    • Full bathrooms: 2
    • 1/2 bathrooms: 1
    • Main level bathrooms: 1
    • Main level bedrooms: 2
    Primary bedroom
    • Features: Carpet
    • Level: Main
    • Area: 204 Square Feet
    • Dimensions: 17x12
    Bedroom 2
    • Features: Carpet
    • Level: Main
    • Area: 144 Square Feet
    • Dimensions: 12x12
    Great room
    • Features: Engineered Hardwood
    • Level: Main
    • Area: 280 Square Feet
    • Dimensions: 20x14
    Kitchen
    • Features: Engineered Hardwood
    • Level: Main
    • Area: 132 Square Feet
    • Dimensions: 12x11
    Laundry
    • Features: Other
    • Level: Basement
    • Area: 60 Square Feet
    • Dimensions: 6x10
    Loft
    • Features: Carpet
    • Level: Main
    • Area: 135 Square Feet
    • Dimensions: 15x9
    Heating
    • Forced Air, Natural Gas, Propane
    Appliances
    • Included: Dishwasher, Dryer, Disposal, Gas Water Heater, MicroHood, Microwave, Gas Oven, Refrigerator, Free-Standing Freezer, Ice Maker, Tankless Water Heater, Washer, Water Softener Owned, Wine Cooler
    • Laundry: Laundry Room, In Basement
    Features
    • Cathedral Ceiling(s), High Ceilings, Kitchen Island, Ceiling Fan(s), Hardwood Floors, High Speed Internet, Eat-in Kitchen, Wired for Data, Smart Thermostat
    • Flooring: Hardwood
    • Windows: Screens, Windows Thermal, Wood Frames
    • Basement: Ceiling - 9+ feet,Exterior Entry,Finished,Finished Ceiling,Finished Walls,Full,Storage Space
    • Number of fireplaces: 1
    • Fireplace features: Gas Starter, Great Room, Outside, Wood Burning
    Interior area
    • Total structure area: 2,256
    • Total interior livable area: 2,256 sqft
    • Finished area below ground: 432

    Property

    Parking
    • Total spaces: 3
    • Parking features: Detached
    • Garage spaces: 3
    • Details: Garage Parking Other(Finished Garage, Garage Door Opener, Keyless Entry, Service Door)
    Features
    • Levels: Two
    • Stories: 2
    • Patio & porch: Deck
    • Exterior features: Lighting, Fire Pit, Smart Lock(s)
    • Has spa: Yes
    • Spa features: Above Ground, Fiberglass, Heated, Private
    • Fencing: Fenced,Partial
    • Has view: Yes
    • View description: Lake, Water
    • Has water view: Yes
    • Water view: Lake,Water
    • Waterfront features: Lake Privileges, Lake Front, Water Access, Water View, Boat Slip, Dock
    Lot
    • Size: 0.59 Acres
    • Features: Mature Trees
    Details
    • Parcel number: 070118200184000001
    • Other equipment: Satellite Dish Paid
    • Horse amenities: None

    Construction

    Type & style
    • Home type: SingleFamily
    • Architectural style: Log
    • Property subtype: Residential, Single Family Residence
    Materials
    • Log
    • Foundation: Concrete Perimeter
    Condition
    • Updated/Remodeled
    • New construction: No
    • Year built: 1995

    Utilities & green energy

    • Electric: 200+ Amp Service
    • Water: Municipal/City

    Community & neighborhood

    Location
    • Region: Nineveh
    • Subdivision: Sweetwater

    Price history

    DateEventPrice
    4/30/2025Sold$1,020,000-11.3%$452/sqft
    Source: MIBOR as distributed by MLS GRID #22028689 Report a problem
    3/28/2025Pending sale$1,150,000$510/sqft
    Source: MIBOR as distributed by MLS GRID #22028689 Report a problem
    3/24/2025Listed for sale$1,150,000+15%$510/sqft
    Source: MIBOR as distributed by MLS GRID #22028689 Report a problem
    5/23/2023Sold$1,000,000+1.5%$443/sqft
    Source: MIBOR as distributed by MLS GRID #21919358 Report a problem
    5/6/2023Pending sale$984,900$437/sqft
    Source: MIBOR as distributed by MLS GRID #21919358 Report a problem
    5/5/2023Listed for sale$984,900+177.4%$437/sqft
    Source: MIBOR as distributed by MLS GRID #21919358 Report a problem
    12/24/2018Sold$355,000$157/sqft
    Source: MIBOR as distributed by MLS GRID #21596817 Report a problem

    Public tax history

    YearProperty taxesTax assessment
    2025$4,708 -1.3%$628,200 +17.6%
    2024$4,768 +11.5%$534,100 +6.6%
    2023$4,276 +4.4%$500,800 +14.1%
    2022$4,096 +2%$438,800 +13.4%
    2021$4,014 +8.5%$387,100 +5.5%
    2020$3,701 -3.5%$366,900 +5.6%
    2019$3,834 +17%$347,400 +10.9%
    2018$3,277 -17.8%$313,300 +18%
    2017$3,989 +52.9%$265,500 +1.8%
    2016$2,609 -2.2%$260,900 +0%
    2014$2,669 -3.4%$260,800 -1.1%
    2013$2,762 +24.9%$263,700 +1.4%
    2012$2,210 -8.2%$260,100 +1.1%
    2011$2,407 -11.8%$257,300 -4.6%
    2010$2,730 -16.2%$269,700 -32.6%
    2009$3,256 $400,100

    Find assessor info on the county website

    Neighborhood: 46164

    Nearby schools

    GreatSchools rating
    Schools provided by the listing agent
    • Elementary: Sprunica Elementary School
    • Middle: Brown County Junior High
    • High: Brown County High School

    Source: MIBOR as distributed by MLS GRID. This data may not be complete. We recommend contacting the local school district to confirm school assignments for this home.

    Get a cash offer in 3 minutes
    Find out how much your home could sell for in as little as 3 minutes with a no-obligation cash offer.
    Estimated market value
    $1,058,600
    Get a cash offer in 3 minutes
    Find out how much your home could sell for in as little as 3 minutes with a no-obligation cash offer.
    Estimated market value
    $1,058,600