Experience the perfect blend of elegance and comfort in this exquisite 5-bedroom, 6-bath single-family home, set on 3.7 acres of lush, meticulously landscaped grounds in sought-after Wild Canyon Ridge neighborhood of Woodbury. Surrounded by mature trees and rich greenery, this private wooded paradise offers the ultimate indoor-outdoor lifestyle. Designed for both relaxation and entertainment, the home features multiple decks and a stunning outdoor heated pool oasis framed by stamped concrete, green lawn, and open sky. Host summer gatherings by the pool, shoot hoops on your own front-yard basketball court, or unwind in the peace of your backyard retreat. From the moment you enter, a dramatic two-story glass atrium floods the home with natural light, setting the tone for a one-of-a-kind living experience. The gourmet kitchen is a chef’s dream with stainless steel appliances, granite countertops, custom cabinetry, and an expansive counter space, perfect for hosting. Adjacent, the great room commands attention with its showstopping full-height brick wood-burning fireplace, a true focal point that exudes warmth and character. Bask in the comfort of in-floor heating in the kitchen, dining room, large living room, and entryway. This exceptional home boasts 5 spacious bedrooms, including a stunning primary suite with a tranquil sitting area, private ensuite, and walk-in closet. The lower level is an entertainer’s dream, complete with a custom stone wood-burning fireplace, wet bar, and expansive recreation area, ideal for hosting guests or relaxing in cozy comfort. The spa room offers a tranquil retreat, featuring a luxurious hot tub/whirlpool. Adjacent, you will find a cedar-lined sauna that invites deep relaxation with its soothing warmth and calming presence. A well-appointed 3/4 bathroom provides both convenience and comfort, plus a private changing area enhances the overall spa experience. Enjoy Minnesota’s changing seasons in the inviting three-season porch. The attached three-car garage affords additional storage. This is your opportunity to own a one-of-a-kind sanctuary that redefines luxury living. This home underwent a major renovation and addition in 2005. Schedule a private tour today to experience everything this exceptional property has to offer. Home inspection has been completed for you. Please see supplements for photos, tour, Matterport & more!
Closed
$1,050,000
6517 Crackleberry Trl, Woodbury, MN 55129
5beds
7,552sqft
Single Family
Built in 1981
3.73 Acres Lot
$1,458,300 Zestimate®
$139/sqft
$7,121 Estimated rent
Home value
$1,458,300
$1.27M - $1.69M
$7,121/mo
Zestimate® history
Owner options
List your home for rent
$7,121/mo
Rent Zestimate®
Find your next renter with Zillow Rental Manager. Plus, with online applications, you can quickly screen prospective tenants – for free.
$7,121/mo
Rent Zestimate®
Refinance and save
$6,519/mo
Est. payment
Refinancing to a lower rate could help reduce your monthly payments and save thousands over the life of the loan.
$6,519/mo
Est. payment
Explore your selling options
Work with a Zillow partner agent
Leverage their expertise and Zillow's premium Showcase listings to get your home seen by more buyers.
Get startedList with your own agent
Get your home in front of millions of buyers by listing it on Zillow.
Learn how to do itSell it yourself
Take full control of how buyers see your home on Zillow by listing For Sale by Owner (FSBO).
List your homeWhat's special
Zillow last checked:
Listing updated:
Listed by:
Jay Fletch 651-502-2972,
Edina Realty, Inc.
Bought with:
Brittany Johnson
RE/MAX Results
Dain A Johnson
Source: NorthstarMLS as distributed by MLS GRID,MLS#: 6629644
Facts & features
Interior
Bedrooms & bathrooms
- Bedrooms: 5
- Bathrooms: 6
- Full bathrooms: 2
- 3/4 bathrooms: 3
- 1/2 bathrooms: 1
Bedroom
- Level: Main
- Area: 546 Square Feet
- Dimensions: 26x21
Bedroom 2
- Level: Main
- Area: 224 Square Feet
- Dimensions: 14x16
Bedroom 3
- Level: Lower
- Area: 540 Square Feet
- Dimensions: 27x20
Bedroom 4
- Level: Lower
- Area: 169 Square Feet
- Dimensions: 13x13
Bedroom 5
- Level: Lower
- Area: 182 Square Feet
- Dimensions: 14x13
Dining room
- Level: Main
- Area: 240 Square Feet
- Dimensions: 16x15
Family room
- Level: Main
- Area: 594 Square Feet
- Dimensions: 18x33
Family room
- Level: Lower
- Area: 1064 Square Feet
- Dimensions: 28x38
Kitchen
- Level: Main
- Area: 780 Square Feet
- Dimensions: 30x26
Laundry
- Level: Lower
- Area: 90 Square Feet
- Dimensions: 10x9
Living room
- Level: Main
- Area: 240 Square Feet
- Dimensions: 16x15
Office
- Level: Main
- Area: 99 Square Feet
- Dimensions: 11x9
Sauna
- Level: Lower
- Area: 378 Square Feet
- Dimensions: 18x21
Other
- Level: Main
- Area: 255 Square Feet
- Dimensions: 15x17
Heating
- Boiler, Forced Air, In-Floor Heating
Cooling
- Central Air
Appliances
- Included: Air-To-Air Exchanger, Cooktop, Dishwasher, Disposal, Dryer, Exhaust Fan, Gas Water Heater, Water Filtration System, Microwave, Refrigerator, Stainless Steel Appliance(s), Wall Oven, Washer, Water Softener Owned
- Laundry: Electric Dryer Hookup, Lower Level, Laundry Room, Sink, Washer Hookup
Features
- Basement: Block,Daylight,Drainage System,Finished,Full,Storage Space,Walk-Out Access
- Number of fireplaces: 3
- Fireplace features: Double Sided, Family Room, Living Room, Other, Wood Burning
Interior area
- Total structure area: 8,048
- Total interior livable area: 7,552 sqft
- Finished area above ground: 4,108
- Finished area below ground: 3,444
Property
Parking
- Total spaces: 3
- Parking features: Attached, Asphalt, Garage Door Opener, Heated Garage, Insulated Garage, Storage
- Attached garage spaces: 3
- Has uncovered spaces: Yes
- Details: Garage Dimensions (33x23)
Accessibility
- Accessibility features: None
Features
- Levels: One
- Stories: 1
- Patio & porch: Deck, Patio
- Has private pool: Yes
- Pool features: In Ground, Heated, Outdoor Pool
- Fencing: Full,Wood
Lot
- Size: 3.73 Acres
- Dimensions: 449 x 506 x 228 x 490
- Features: Irregular Lot, Tree Coverage - Heavy
Details
- Foundation area: 3940
- Parcel number: 3102821120001
- Zoning description: Residential-Single Family
Construction
Type & style
- Home type: SingleFamily
- Property subtype: Single Family
Materials
- Concrete, Frame
- Roof: Architectural Shingle,Asphalt,Pitched
Condition
- New construction: No
- Year built: 1981
Utilities & green energy
- Electric: Circuit Breakers, 200+ Amp Service, Power Company: Xcel Energy
- Gas: Electric, Natural Gas
- Sewer: Private Sewer
- Water: Well
- Utilities for property: Underground Utilities
Community & HOA
Community
- Subdivision: Wild Canyon Ridge
HOA
- Has HOA: No
Location
- Region: Woodbury
Financial & listing details
- Price per square foot: $139/sqft
- Tax assessed value: $1,017,900
- Annual tax amount: $12,826
- Date on market: 5/30/2025
- Cumulative days on market: 38 days
- Road surface type: Paved
Price history
| Date | Event | Price |
|---|---|---|
| 7/28/2025 | Sold | $1,050,000-4.5%$139/sqft |
Source:  NorthstarMLS as distributed by MLS GRID #6629644 Report a problem NorthstarMLS as distributed by MLS GRID #6629644 Report a problem | ||
| 6/20/2025 | Listed for sale | $1,100,000$146/sqft |
Source: NorthstarMLS as distributed by MLS GRID #6629644 Report a problem | ||
Public tax history
| Year | Property taxes | Tax assessment |
|---|---|---|
| 2025 | $13,938 +8.7% | $1,017,900 +2.5% |
| 2024 | $12,826 +3% | $992,600 +4.8% |
| 2023 | $12,452 +7.7% | $946,700 +19.9% |
| 2022 | $11,562 +2.6% | $789,600 |
| 2021 | $11,272 -1% | $789,600 +2.3% |
| 2020 | $11,386 | $771,600 |
| 2019 | $11,386 | $771,600 +4.7% |
| 2018 | $11,386 +1.4% | $737,100 +0.9% |
| 2017 | $11,230 -0.3% | $730,600 -4.2% |
| 2016 | $11,266 -4.9% | $763,000 -0.3% |
| 2015 | $11,846 | $765,300 +6.5% |
| 2013 | $11,846 +10.5% | $718,300 -2.3% |
| 2012 | $10,722 | $735,000 +1.4% |
| 2011 | $10,722 +4.5% | $725,200 -9.3% |
| 2010 | $10,262 -13.4% | $800,000 |
| 2009 | $11,844 +0.1% | -- |
| 2008 | $11,836 +6.5% | -- |
| 2007 | $11,112 +36% | -- |
| 2006 | $8,170 +21.7% | -- |
| 2005 | $6,715 +10.1% | -- |
| 2004 | $6,101 +4.7% | -- |
| 2003 | $5,825 +10.2% | -- |
| 2002 | $5,286 -22% | -- |
| 2001 | $6,778 | -- |
Find assessor info on the county website
Neighborhood: 55129
Nearby homes
- $871,7006 bd5 ba4.7k sqft6483 Crackleberry Trl, Woodbury, MN 55129Off Market

- $670,0004 bd4 ba3.3k sqft6461 Crackleberry Trl, Woodbury, MN 55129Sold

- $927,7003 bd4 ba3.1k sqft6569 Crackleberry Trl, Woodbury, MN 55129Off Market
- $635,0003 bd3 ba2k sqft6544 Crackleberry Trl, Woodbury, MN 55129Sold
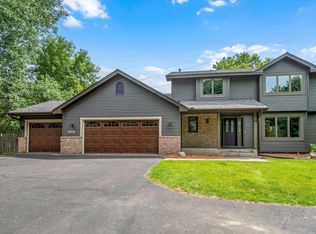
- $664,3004 bd3 ba2.8k sqft6512 Crackleberry Trl, Woodbury, MN 55129Off Market
- $766,0004 bd3 ba3.8k sqft6603 Crackleberry Trl, Woodbury, MN 55129Off Market
- $785,7004 bd4 ba2.9k sqft6586 Crackleberry Trl, Woodbury, MN 55129Off Market
- $695,0003 bd4 ba4k sqft6449 Crackleberry Trl, Woodbury, MN 55129Sold
Nearby schools
GreatSchools rating
- 6/10Gordon Bailey Elementary SchoolGrades: PK-5Distance: 1.2 mi
- 6/10Oltman Middle SchoolGrades: 6-8Distance: 1.5 mi
- 10/10East Ridge High SchoolGrades: 9-12Distance: 2 mi
Get a cash offer in 3 minutes
Find out how much your home could sell for in as little as 3 minutes with a no-obligation cash offer.
Estimated market value
$1,458,300
Get a cash offer in 3 minutes
Find out how much your home could sell for in as little as 3 minutes with a no-obligation cash offer.
Estimated market value
$1,458,300
- Minnesota
- Washington County
- Woodbury
- 55129
- 6517 Crackleberry Trl
Nearby cities
Nearby zip codes
Other Woodbury Topics
