Skip main navigation
Sold for $379,900
  • $379,900

    6517 Deerskin Dr, Fredericksburg, VA 22407

    4beds
    2,464sqft
    Single Family Residence
    Built in 1978
    0.51 Acres Lot
    $-- Zestimate®
    $154/sqft
    $2,224 Estimated rent

    Home value

    Not available

    Estimated sales range

    Not available

    $2,224/mo

    Zestimate® history
    Loading
    Loading...

    Owner options

    List your home for rent

    $2,224/mo

    Rent Zestimate®

    Find your next renter with Zillow Rental Manager. Plus, with online applications, you can quickly screen prospective tenants – for free.

    Learn more

    $2,224/mo

    Rent Zestimate®

    Refinance and save

    $2,208/mo

    Est. payment

    Refinancing to a lower rate could help reduce your monthly payments and save thousands over the life of the loan.

    See today's rates

    $2,208/mo

    Est. payment

    Explore your selling options

    Work with a Zillow partner agent

    Leverage their expertise and Zillow's premium Showcase listings to get your home seen by more buyers.

    Get started

    List with your own agent

    Get your home in front of millions of buyers by listing it on Zillow.

    Learn how to do it

    Sell it yourself

    Take full control of how buyers see your home on Zillow by listing For Sale by Owner (FSBO).

    List your home

    What's special

    Finished walkout lower levelFarmhouse sinkBlue accentsFully fenced backyardCharming curb appealLight yellow sidingBright welcoming main level
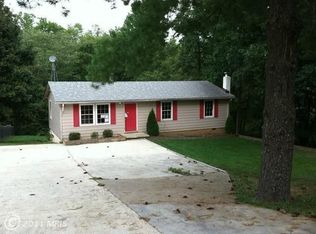
    This immaculately kept Fredericksburg rambler offers the comfortable main-level living and generous yard space buyers love. Thoughtfully updated and bigger than it looks, 6517 Deerskin Drive sits on an expansive, approximately half-acre lot in the quiet, no-HOA Deerfield neighborhood—just minutes to shopping, dining, and major commuter routes. Charming curb appeal sets the tone with light yellow siding, blue accents, mature landscaping, and a generous asphalt driveway offering plenty of parking. The fully fenced backyard and huge lot size are true standouts—perfect for pets, play, a future pool, or relaxed outdoor living. Inside, fresh neutral paint completed just a few months ago creates a bright, welcoming main level. The living room sits just off the entry with a large box window and soft carpeting, opening to an eat-in kitchen with white cabinetry, white appliances, a farmhouse sink, and a cozy nook ideal for a desk or coffee station. A window over the sink overlooks the backyard, and a door just off the dining area leads to an impressive new, oversized rear deck and the fenced outdoor retreat. The screened gazebo offers a peaceful spot to unwind, and a graded pad in the yard allows for easy pool installation. A storage shed provides added convenience. Down the main hall, you’ll find three comfortable bedrooms with good closet space and a full bath with a tub/shower combo. The finished walkout lower level expands your possibilities with a bright family room, a fourth bedroom large enough for twin beds or bunks, and a second full bath with a walk-in shower. Additional perks include a spacious shutter-door storage area, a dedicated utility/laundry room, a conveying freezer under the stairs, and a newly installed HVAC system. There’s even a laundry chute from the primary bedroom! All of this is just minutes to both I-95 exits (Massaponax and Route 3), Cosner’s Corner, Central Park, and Downtown Fredericksburg—offering incredible convenience while still enjoying a comfortable neighborhood setting.

    Zillow last checked:

    Listing updated:

    Listed by:

    Amy Cherry Taylor 540-845-7619,

    Porch & Stable Realty, LLC,

    Listing Team: Amy Cherry Taylor & Associates

    Bought with:

    Dagmar Maticic, 225207021

    Belcher Real Estate, LLC.

    Source: Bright MLS,MLS#: VASP2037980MLS Logo

    Facts & features

    Interior

    Bedrooms & bathrooms
    • Bedrooms: 4
    • Bathrooms: 2
    • Full bathrooms: 2
    • Main level bathrooms: 1
    • Main level bedrooms: 3
    Rooms
    • Room types: Living Room, Bedroom 2, Bedroom 3, Bedroom 4, Kitchen, Family Room, Bedroom 1, Bathroom 1, Bathroom 2
    Bedroom 1
    • Features: Flooring - Carpet
    • Level: Main
    Bedroom 2
    • Features: Flooring - Carpet
    • Level: Main
    Bedroom 3
    • Features: Flooring - Carpet
    • Level: Main
    Bedroom 4
    • Features: Flooring - Carpet
    • Level: Lower
    Bathroom 1
    • Features: Bathroom - Tub Shower
    • Level: Main
    Bathroom 2
    • Features: Bathroom - Tub Shower
    • Level: Lower
    Family room
    • Features: Flooring - Carpet
    • Level: Lower
    Kitchen
    • Level: Main
    Living room
    • Features: Flooring - Carpet
    • Level: Main
    Heating
    • Heat Pump, Electric
    Cooling
    • Ceiling Fan(s), Central Air, Heat Pump, Electric
    Appliances
    • Included: Microwave, Dryer, Refrigerator, Cooktop, Washer, Water Heater, Freezer, Electric Water Heater
    Features
    • Ceiling Fan(s), Breakfast Area, Dining Area, Entry Level Bedroom, Family Room Off Kitchen, Kitchen - Table Space
    • Flooring: Carpet
    • Basement: Connecting Stairway,Finished,Exterior Entry,Walk-Out Access
    • Has fireplace: No
    Interior area
    • Total structure area: 2,464
    • Total interior livable area: 2,464 sqft
    • Finished area above ground: 1,232
    • Finished area below ground: 1,232

    Property

    Parking
    • Parking features: Driveway
    • Has uncovered spaces: Yes
    Accessibility
    • Accessibility features: None
    Features
    • Levels: Two
    • Stories: 2
    • Patio & porch: Deck
    • Pool features: None
    • Fencing: Full,Back Yard,Privacy
    Lot
    • Size: 0.51 Acres
    Details
    • Additional structures: Above Grade, Below Grade, Outbuilding
    • Parcel number: 22D8161
    • Zoning: R1
    • Special conditions: Standard

    Construction

    Type & style
    • Home type: SingleFamily
    • Architectural style: Ranch/Rambler,Raised Ranch/Rambler
    • Property subtype: Single Family Residence
    Materials
    • Metal Siding
    • Foundation: Concrete Perimeter
    • Roof: Shingle
    Condition
    • Excellent
    • New construction: No
    • Year built: 1978

    Utilities & green energy

    • Sewer: Public Sewer
    • Water: Public
    • Utilities for property: Cable

    Community & HOA

    Community
    • Subdivision: Deerfield
    HOA
    • Has HOA: No
    Location
    • Region: Fredericksburg

    Financial & listing details

    • Price per square foot: $154/sqft
    • Tax assessed value: $302,500
    • Annual tax amount: $2,002
    • Date on market: 12/11/2025
    • Listing agreement: Exclusive Right To Sell
    • Ownership: Fee Simple

    Price history

    DateEventPrice
    3/9/2026Sold$379,900$154/sqft
    Source: Bright MLS #VASP2037980 Report a problem
    2/9/2026Contingent$379,900$154/sqft
    Source: Bright MLS #VASP2037980 Report a problem
    2/5/2026Price change$379,900-2.6%$154/sqft
    Source: Bright MLS #VASP2037980 Report a problem
    1/29/2026Price change$389,900-2.5%$158/sqft
    Source: Bright MLS #VASP2037980 Report a problem
    1/15/2026Price change$399,900-4.8%$162/sqft
    Source: Bright MLS #VASP2037980 Report a problem
    12/11/2025Listed for sale$419,900+55.5%$170/sqft
    Source: Bright MLS #VASP2037980 Report a problem
    6/22/2021Sold$270,000+3.9%$110/sqft
    Source: Public Record Report a problem
    5/18/2021Pending sale$259,950$105/sqft
    Source: Bright MLS #VASP231074 Report a problem
    5/14/2021Listed for sale$259,950$105/sqft
    Source: Bright MLS #VASP231074 Report a problem

    Public tax history

    YearProperty taxesTax assessment
    2025$2,221 +11%$302,500 +11%
    2024$2,002 +58.4%$272,600 +66.4%
    2023$1,264 +4.6%$163,800
    2022$1,208 -0.9%$163,800 +8.7%
    2021$1,220 $150,700
    2020$1,220 -2.6%$150,700 +2%
    2019$1,252 +1.7%$147,800
    2018$1,231 +13.2%$147,800 +15.5%
    2017$1,088 $128,000
    2016-- $128,000 +16.2%
    2015-- $110,200
    2014-- $110,200 +4.4%
    2013-- $105,600
    2012-- $105,600 -18.3%
    2011-- $129,200
    2010-- $129,200 -35.6%
    2009-- $200,700 +12%
    2007$1,111 $179,200
    2006$1,111 +24.6%$179,200 +78.8%
    2005$892 +3.5%$100,200
    2004$862 -2.9%$100,200 +14%
    2003$888 $87,900
    2002$888 +2.6%$87,900 +8.7%
    2001$866 $80,900
    Find assessor info on the county website

    Neighborhood: 22407

    Nearby schools

    GreatSchools rating
    Schools provided by the listing agent
    • District: Spotsylvania County Public Schools

    Source: Bright MLS. This data may not be complete. We recommend contacting the local school district to confirm school assignments for this home.

    Get pre-qualified for a loan
    At Zillow Home Loans, we can pre-qualify you in as little as 5 minutes with no impact to your credit score.

    An equal housing lender. NMLS #10287.