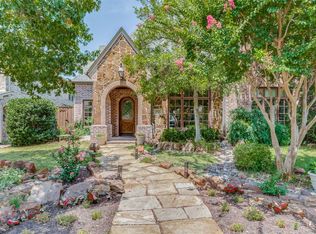

Open and bright floor plan in Preston Hollow with two living areas and a private study on the first floor. Large, open kitchen with pantry, island, granite counter tops, white cabinetry, and dining area off to the side. Main suite on first floor with oversized walk in closet, dual sinks, shower, tub. Large game room with 3 bedrooms on the second floor. Turfed front and back lawns. Backyard has putting green and covered sitting area with fan. 2 car attached garage. Chandeliers have been removed.
This property is not currently displayed as for sale or rent on Zillow. This may be different from what's on other websites or public sources.