Gorgeous, lush landscaping welcomes you to the inviting covered front porch. Step inside to a wide-open foyer with glass French doors, a double-trayed ceiling in the formal dining room, and elegant custom touches including crown molding, window treatments, and a striking three-sided fireplace that warms the great room, hearth room, and breakfast area. The kitchen offers solid custom cabinets, solid-surface countertops, a raised breakfast bar for seating, and a beautiful backsplash. From the breakfast area, enjoy easy access to the 3-season room, or retreat directly from the master suite to a private backyard view. The master ensuite features a double-sink vanity, separate jetted tub and shower, and a spacious walk-in closet. The third bedroom (or optional den) includes built-in cabinetry, offering flexibility for your lifestyle needs. This one-of-a-kind custom home, built by Lynn Delegrange for the original owner, boasts 2,170 sq. ft. of living space plus a 204 sq. ft. 3-season room and a 750 sq. ft. 3-car garage. Recent updates include a new roof, new garage door, new flooring, an upgraded kitchen, and a two-way fireplace. Outside, a peaceful, private backyard with a charming brick patio provides the perfect setting for relaxation or entertaining.
Closed
$368,500
6517 Drakes Bay Run, Fort Wayne, IN 46835
3beds
2,172sqft
Single Family Residence
Built in 2000
0.27 Acres Lot
$384,600 Zestimate®
$--/sqft
$2,481 Estimated rent
Home value
$384,600
$346,000 - $427,000
$2,481/mo
Zestimate® history
Owner options
List your home for rent
$2,481/mo
Rent Zestimate®
Find your next renter with Zillow Rental Manager. Plus, with online applications, you can quickly screen prospective tenants – for free.
$2,481/mo
Rent Zestimate®
Refinance and save
$2,744/mo
Est. payment
Refinancing to a lower rate could help reduce your monthly payments and save thousands over the life of the loan.
$2,744/mo
Est. payment
Explore your selling options
Work with a Zillow partner agent
Leverage their expertise and Zillow's premium Showcase listings to get your home seen by more buyers.
Get startedList with your own agent
Get your home in front of millions of buyers by listing it on Zillow.
Learn how to do itSell it yourself
Take full control of how buyers see your home on Zillow by listing For Sale by Owner (FSBO).
List your homeWhat's special
Three-sided fireplaceCovered front porchMaster ensuiteCharming brick patioGlass french doorsWide-open foyerDouble-trayed ceiling
Zillow last checked:
Listing updated:
Listed by:
James Bradley Cell:260-433-5000,
CENTURY 21 Bradley Realty, Inc
Bought with:
Broden Birk, RB16001374
CENTURY 21 Bradley Realty, Inc
Source: IRMLS,MLS#: 202530660
Facts & features
Interior
Bedrooms & bathrooms
- Bedrooms: 3
- Bathrooms: 3
- Full bathrooms: 2
- 1/2 bathrooms: 1
- Main level bedrooms: 3
Bedroom 1
- Level: Main
Bedroom 2
- Level: Main
Dining room
- Level: Main
- Area: 169
- Dimensions: 13 x 13
Family room
- Level: Main
- Area: 99
- Dimensions: 11 x 9
Kitchen
- Level: Main
- Area: 165
- Dimensions: 15 x 11
Living room
- Level: Main
- Area: 323
- Dimensions: 19 x 17
Heating
- Natural Gas, Forced Air
Cooling
- Central Air
Appliances
- Included: Disposal, Range/Oven Hook Up Gas, Dishwasher, Microwave, Refrigerator, Washer, Dryer-Gas, Ice Maker, Exhaust Fan, Gas Oven, Gas Range, Gas Water Heater
- Laundry: Gas Dryer Hookup, Sink
Features
- Breakfast Bar, Bookcases, Ceiling Fan(s), Walk-In Closet(s), Countertops-Solid Surf, Soaking Tub, Open Floorplan, Pantry, Split Br Floor Plan, Stand Up Shower, Main Level Bedroom Suite
- Flooring: Carpet, Tile, Ceramic Tile
- Doors: Insulated Doors
- Windows: Storm Window(s), Double Pane Windows, Window Treatments, Blinds, Shutters
- Has basement: No
- Attic: Pull Down Stairs,Storage
- Number of fireplaces: 1
- Fireplace features: Family Room, Living Room, Fireplace Screen/Door
Interior area
- Total structure area: 2,172
- Total interior livable area: 2,172 sqft
- Finished area above ground: 2,172
- Finished area below ground: 0
Property
Parking
- Total spaces: 3
- Parking features: Attached, Concrete
- Attached garage spaces: 3
- Has uncovered spaces: Yes
Features
- Levels: One
- Stories: 1
- Patio & porch: Enclosed, Screened
- Exterior features: Workshop
- Has spa: Yes
- Spa features: Jet/Garden Tub
- Fencing: None
Lot
- Size: 0.27 Acres
- Dimensions: 85X140
- Features: Few Trees, Rural Subdivision
Details
- Parcel number: 020813302026.000072
Construction
Type & style
- Home type: SingleFamily
- Architectural style: Ranch
- Property subtype: Single Family Residence
Materials
- Brick, Vinyl Siding
- Foundation: Slab
- Roof: Asphalt
Condition
- New construction: No
- Year built: 2000
Utilities & green energy
- Gas: NIPSCO
- Sewer: City
- Water: City, Fort Wayne City Utilities
- Utilities for property: Cable Connected
Green energy
- Energy efficient items: Roof, Windows
Community & HOA
Community
- Security: Smoke Detector(s)
- Subdivision: Chandlers Landing
HOA
- Has HOA: Yes
- HOA fee: $350 annually
Location
- Region: Fort Wayne
Financial & listing details
- Tax assessed value: $333,500
- Annual tax amount: $3,485
- Date on market: 8/4/2025
- Listing terms: Cash,Conventional
Price history
| Date | Event | Price |
|---|---|---|
| 10/2/2025 | Sold | $368,500 |
Source:  IRMLS #202530660 Report a problem IRMLS #202530660 Report a problem | ||
| 8/25/2025 | Pending sale | $368,500 |
Source: IRMLS #202530660 Report a problem | ||
| 8/20/2025 | Price change | $368,500-3% |
Source: IRMLS #202530660 Report a problem | ||
| 8/4/2025 | Listed for sale | $379,900 |
Source: IRMLS #202530660 Report a problem | ||
Public tax history
| Year | Property taxes | Tax assessment |
|---|---|---|
| 2025 | $3,485 +1.6% | $333,500 +10.1% |
| 2024 | $3,430 +10.9% | $302,900 +1% |
| 2023 | $3,093 +9.3% | $299,800 +9.9% |
| 2022 | $2,831 +6.2% | $272,700 +8.6% |
| 2021 | $2,667 +3.5% | $251,000 +3.5% |
| 2020 | $2,576 +4.1% | $242,500 +2.7% |
| 2019 | $2,475 +4.2% | $236,100 +4.7% |
| 2018 | $2,376 +5% | $225,500 +5% |
| 2017 | $2,263 +4.6% | $214,800 +3.3% |
| 2016 | $2,163 +4.7% | $207,900 +4.2% |
| 2014 | $2,065 +5.9% | $199,500 +5.7% |
| 2013 | $1,951 +10.9% | $188,800 +7.3% |
| 2011 | $1,759 | $175,900 -12.5% |
| 2010 | -- | $201,000 +4.9% |
| 2007 | -- | $191,600 +7% |
| 2005 | -- | $179,000 |
| 2004 | -- | $179,000 +78.8% |
| 2001 | -- | $100,100 |
Find assessor info on the county website
Neighborhood: Chandlers Landing
Nearby homes
- $343,6003 bd2 ba2k sqft6531 Drakes Bay Run, Fort Wayne, IN 46835Off Market
- $365,4004 bd3 ba2.2k sqft6511 Drakes Bay Run, Fort Wayne, IN 46835Off Market
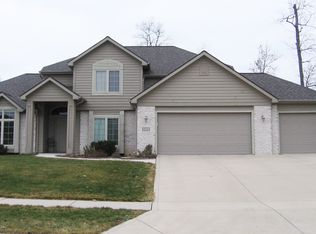
- $276,6002 bd2 ba1.5k sqft9602 Trellis Cv, Fort Wayne, IN 46835Off Market

- $311,8002 bd2 ba1.8k sqft9610 Trellis Cv, Fort Wayne, IN 46835Off Market
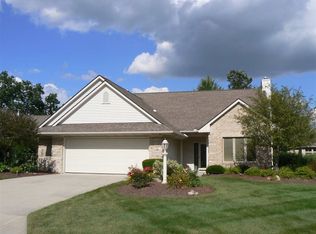
- $362,5003 bd3 ba2.2k sqft6609 Drakes Bay Run, Fort Wayne, IN 46835Off Market
- $475,4003 bd4 ba3.4k sqft6429 Drakes Bay Run, Fort Wayne, IN 46835Off Market
- $379,1003 bd2 ba2.3k sqft6532 Drakes Bay Run, Fort Wayne, IN 46835Off Market
- $471,8005 bd4 ba3.4k sqft6516 Drakes Bay Run, Fort Wayne, IN 46835Off Market
Nearby schools
GreatSchools rating
- 6/10Arlington Elementary SchoolGrades: PK-5Distance: 1.1 mi
- 4/10Jefferson Middle SchoolGrades: 6-8Distance: 0.9 mi
- 4/10Northrop High SchoolGrades: 9-12Distance: 6.2 mi
Schools provided by the listing agent
- Elementary: Arlington
- Middle: Jefferson
- High: Northrop
- District: Fort Wayne Community
Source: IRMLS. This data may not be complete. We recommend contacting the local school district to confirm school assignments for this home.
Sell for more on Zillow
Get a Zillow Showcase℠ listing at no additional cost and you could sell for .
$384,600
2% more
+$7,692
With Zillow Showcase(estimated)
$392,292
Sell for more on Zillow
Get a Zillow Showcase℠ listing at no additional cost and you could sell for .
$384,600
2% more
+$7,692
With Zillow Showcase(estimated)
$392,292
- Indiana
- Allen County
- Fort Wayne
- 46835
- Chandlers Landing
- 6517 Drakes Bay Run
