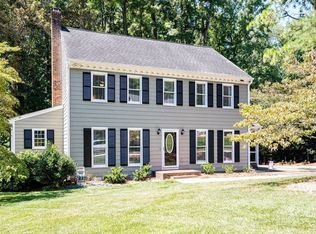
Welcome to 6517 Dresden Lane in the highly desirable Valley Estates community, ideally located between Crabtree Valley and North Hills. Nestled on a beautifully landscaped 0.40-acre homesite, this charming 3-bedroom, 2.5-bath home with 1,972 square feet offers timeless charm, exceptional outdoor living, and an impressive list of thoughtful updates, including a recently replaced roof, Hardie® brand siding with factory applied finish, upstairs HVAC system and ductwork, refreshed exterior paint, rejuvenated hardwood flooring in the main living areas, and numerous additional improvements throughout. The heart of the home is the inviting kitchen, featuring red oak cabinetry, solid-surface countertops, a decorative tile backsplash, gas cooktop, pantry, stainless steel appliances including a new KitchenAid wall oven (2024) with air-fry functionality, new dishwasher (2024), under-cabinet LED lighting, recessed lighting, and a sunny breakfast area with a bay window overlooking the backyard. A separate formal dining room showcases a bay window, classic wainscoting, crown molding, and elegant finishes—perfect for entertaining. The inviting family room features custom built-in bookcases flanking a cozy wood-burning fireplace, beautifully rejuvenated hardwood floors, and double doors that open to the freshly stained Brazilian Tigerwood deck with under-rail lighting and covered storage underneath. When it's time to unwind, retreat upstairs to the private owner's suite overlooking a peaceful wooded backyard. The suite features a spacious walk-in closet and an updated en-suite bath with a tiled walk-in shower and a new toilet. Two additional bedrooms and a full bath, which also has a new toilet provide comfortable accommodations for family, guests, or a home office. A convenient laundry room completes the second level. The outdoor setting is equally impressive, featuring professionally landscaped grounds accented by mature Ginkgo, Japanese Maple, and Dogwood trees that create a private, park-like backdrop. A charming paver walkway adds character to the grounds, while updated exterior lighting beautifully showcases the home in the evenings. The recently painted perimeter fencing provides both privacy and a polished finishing touch. Storage is abundant throughout the property, offering space for seasonal décor, lawn equipment, and everyday organization. In addition to the attached one-car garage with pull-down attic access, the home features a floored attic for generous overhead storage, as well as a dedicated rear storage room complete with built-in wood shelving, wall-mounted pegboard organization, and its own breaker panel for added versatility. Other major improvements include fiber cement siding, a downstairs HVAC compressor (2024), EverClean no-clog gutter system with a transferrable warranty, and Google Fiber and AT&T Fiber are available. Combining quality updates, abundant storage, and an unbeatable Midtown Raleigh location just minutes from shopping, dining, parks, and major highways, this is a home you'll enjoy inside and out. Schedule your private tour today!
Pending
Price cut: $10.1K (9/18)
$599,900
6517 Dresden Ln, Raleigh, NC 27612
3beds
1,972sqft
Single Family Residence
Built in 1982
0.4 Acres Lot
$-- Zestimate®
$304/sqft
$-- HOA
What's special
Elegant finishesCozy wood-burning fireplaceRecessed lightingCharming paver walkwayCrown moldingInviting kitchenRefreshed exterior paint
- 51 days
- 1,083
- 106
Likely to sell faster than
Zillow last checked:
Listing updated:
Listed by:
Jim Allen 919-645-2114,
Coldwell Banker HPW
Source: Doorify MLS,MLS#: 10184220
Facts & features
Interior
Bedrooms & bathrooms
- Bedrooms: 3
- Bathrooms: 3
- Full bathrooms: 2
- 1/2 bathrooms: 1
Primary bedroom
- Description: Primary Bedroom
- Level: Second
- Area: 266 Square Feet
- Dimensions: 19.0 x 14.0
Bedroom 2
- Description: Bedroom 2
- Level: Second
- Area: 150 Square Feet
- Dimensions: 12.5 x 12.0
Bedroom 3
- Description: Bedroom 3
- Level: Second
- Area: 143.75 Square Feet
- Dimensions: 12.5 x 11.5
Breakfast room
- Description: Breakfast Nook
- Level: Main
- Area: 102 Square Feet
- Dimensions: 12.0 x 8.5
Dining room
- Description: Dining Room
- Level: Main
- Area: 175 Square Feet
- Dimensions: 14.0 x 12.5
Other
- Description: Foyer
- Level: Main
- Area: 75 Square Feet
- Dimensions: 10.0 x 7.5
Family room
- Description: Family Room
- Level: Main
- Area: 357 Square Feet
- Dimensions: 25.5 x 14.0
Kitchen
- Description: Kitchen
- Level: Main
- Area: 132.25 Square Feet
- Dimensions: 11.5 x 11.5
Laundry
- Description: Laundry Room
- Level: Second
- Area: 38.5 Square Feet
- Dimensions: 7.0 x 5.5
Other
- Description: Deck
- Level: Main
- Area: 351 Square Feet
- Dimensions: 27.0 x 13.0
Other
- Description: Patio
- Level: Main
- Area: 169 Square Feet
- Dimensions: 13.0 x 13.0
Other
- Description: Attached Storage Room
- Level: Main
- Area: 67.5 Square Feet
- Dimensions: 9.0 x 7.5
Other
- Description: Covered Front Porch
- Level: Main
- Area: 110 Square Feet
- Dimensions: 22.0 x 5.0
Other
- Description: Side Porch
- Level: Main
- Area: 45 Square Feet
- Dimensions: 7.5 x 6.0
Other
- Description: 1-Car Garage
- Level: Main
- Area: 325.5 Square Feet
- Dimensions: 21.0 x 15.5
Heating
- Forced Air, Natural Gas
Cooling
- Central Air
Appliances
- Included: Disposal, Dishwasher, Gas Cooktop, Microwave
- Laundry: Upper Level
Features
- Flooring: Hardwood
- Windows: Bay Window(s)
- Number of fireplaces: 1
- Fireplace features: Wood Burning
Interior area
- Total structure area: 1,972
- Total interior livable area: 1,972 sqft
- Finished area above ground: 1,972
- Finished area below ground: 0
Video & virtual tour
Property
Parking
- Total spaces: 3
- Parking features: Concrete, Driveway, Garage Faces Front
- Garage spaces: 1
- Uncovered spaces: 2
Features
- Levels: Two
- Stories: 2
- Patio & porch: Covered, Deck, Front Porch, Patio, Side Porch
Lot
- Size: 0.4 Acres
- Features: Landscaped
Details
- Parcel number: 079719623450000 0111577
- Zoning: R-4
- Special conditions: Standard
Construction
Type & style
- Home type: SingleFamily
- Architectural style: Traditional
- Property subtype: Single Family Residence
Materials
- Fiber Cement, HardiPlank Type
- Foundation: Crawlspace
- Roof: Architectural Shingle
Condition
- Updated/Remodeled
- New construction: No
- Year built: 1982
Utilities & green energy
- Sewer: Public Sewer
- Water: Public
Community & HOA
Community
- Subdivision: Valley Estates
HOA
- Has HOA: No
Location
- Region: Raleigh
Financial & listing details
- Price per square foot: $304/sqft
- Tax assessed value: $515,744
- Annual tax amount: $4,517
- Date on market: 8/4/2026
- Listing agreement: Exclusive Right To Sell
- Listing terms: Cash,Conventional,FHA,VA Loan
Estimated market value
Not available
Estimated sales range
Not available
Not available
Price history
| Date | Event | Price |
|---|---|---|
| 9/22/2026 | Pending sale | $599,900$304/sqft |
Source:  Doorify MLS #10184220 Report a problem Doorify MLS #10184220 Report a problem | ||
| 9/18/2026 | Price change | $599,900-1.7%$304/sqft |
Source: Doorify MLS #10184220 Report a problem | ||
| 8/21/2026 | Price change | $610,000-2.4%$309/sqft |
Source: Doorify MLS #10184220 Report a problem | ||
| 8/4/2026 | Listed for sale | $625,000+245.3%$317/sqft |
Source: Doorify MLS #10184220 Report a problem | ||
| 9/29/2000 | Sold | $181,000+3.1%$92/sqft |
Source: Public Record Report a problem | ||
| 12/30/1998 | Sold | $175,500$89/sqft |
Source: Public Record Report a problem | ||
Public tax history
| Year | Property taxes | Tax assessment |
|---|---|---|
| 2025 | $4,518 +0.4% | $515,744 |
| 2024 | $4,499 +16.6% | $515,744 +46.4% |
| 2023 | $3,860 +7.6% | $352,323 |
| 2022 | $3,587 +4% | $352,323 |
| 2021 | $3,448 +1.9% | $352,323 |
| 2020 | $3,385 +2% | $352,323 +23.7% |
| 2019 | $3,320 | $284,734 |
| 2018 | $3,320 +11.3% | $284,734 |
| 2017 | $2,982 +2.7% | $284,734 +0.6% |
| 2016 | $2,903 +0.8% | $282,960 +2.4% |
| 2015 | $2,880 +5.4% | $276,201 |
| 2014 | $2,732 | $276,201 |
| 2013 | -- | $276,201 |
| 2012 | -- | $276,201 |
| 2011 | -- | $276,201 |
| 2010 | -- | $276,201 |
| 2009 | -- | $276,201 |
| 2008 | -- | -- |
| 2007 | -- | -- |
| 2006 | -- | -- |
| 2005 | -- | -- |
| 2004 | -- | -- |
| 2003 | -- | -- |
| 2002 | -- | -- |
| 2001 | -- | -- |
Find assessor info on the county website
Monthly payment
Est. payment
Payment breakdown
Explore the cost of this home by adjusting the details. Changes won't be saved.Climate risks
Neighborhood: North Raleigh
Nearby schools
Schools provided by the listing agent
- Elementary: Wake - York Elementary
- Middle: Wake - Oberlin Middle
- High: Wake - Sanderson High
Source: Doorify MLS. This data may not be complete. We recommend contacting the local school district to confirm school assignments for this home.
Similar homes
- $615,0004 bd3 ba2.4k sqft3007 Charwood Pl, Raleigh, NC 27612For Sale
 MLS ID #10168937, Penny Lauricella. Doorify MLS
 - $680,0003 bd3 ba2.6k sqft5405 Parkwood Dr, Raleigh, NC 27612For Sale
 MLS ID #10183241, Beth Gonella. Doorify MLS
 - $625,0004 bd3 ba2.3k sqft4220 Glen Erin Way, Raleigh, NC 27613For Sale
 MLS ID #10191717, Emily Mitchell. Doorify MLS
 - $589,9004 bd3 ba2k sqft4324 Glen Erin Way, Raleigh, NC 27613For Sale
 MLS ID #10191992, Carol Dunn. Doorify MLS
 - $635,0003 bd3 ba2.2k sqft6408 Dixon Dr, Raleigh, NC 27609For SaleMLS ID #10181843, Judy Ann Ramsey. Doorify MLS
- $525,0004 bd2 ba1.5k sqft1120 Shetland Ct, Raleigh, NC 27609For SaleMLS ID #10192139, Rebecca Ellis. Doorify MLS
- $613,0003 bd2 ba1.6k sqft5314 Quail Meadow Dr, Raleigh, NC 27609For SaleMLS ID #10172644, Jerry Robtoy. Doorify MLS
- $629,0004 bd3 ba2.8k sqft8705 Chatterleigh Cir, Raleigh, NC 27615For SaleMLS ID #10181318, Angie Cole. Doorify MLS
- $549,9003 bd3 ba2.1k sqft3409 Sir Colleton Ct, Raleigh, NC 27612For SaleMLS ID #10184809, Jed Gronewald. Doorify MLS
- $649,9004 bd3 ba1.9k sqft4300 Hickory Ridge Dr, Raleigh, NC 27609For SaleMLS ID #10183206, Martin Verdi. Doorify MLS
- $625,0005 bd3 ba2.9k sqft2509 Barton Ridge Ct, Raleigh, NC 27613For SaleMLS ID #10178277, Brandie Dodd. Doorify MLS
- $760,0003 bd3 ba2.4k sqft7721 Sutcliffe Dr, Raleigh, NC 27613For SaleMLS ID #10180319, Michael Resavy. Doorify MLS
- $500,0004 bd3 ba2.2k sqft562 Weathergreen Dr, Raleigh, NC 27615For SaleMLS ID #10194128, Jim Allen. Doorify MLS
- $608,9004 bd3 ba2.8k sqft9113 Walking Stick Trl, Raleigh, NC 27615For SaleMLS ID #10162266, Shadia Hamzy. Doorify MLS
- $500,0003 bd2 ba2.2k sqft4704 Bernie Pl, Raleigh, NC 27616For SaleMLS ID #10171888, Tricia Sloan. Doorify MLS
- $450,0004 bd3 ba1.8k sqft7004 Norwich Dr, Raleigh, NC 27613For SaleMLS ID #10186725, Rhonda Kosor. Doorify MLS
- $725,0004 bd3 ba2.8k sqft9400 Stone Mountain Rd, Raleigh, NC 27613For SaleMLS ID #10184387, Ronda Roberts. Doorify MLS
- $575,0004 bd3 ba2.7k sqft9705 Rainsong Dr, Wake Forest, NC 27587For SaleMLS ID #10192557, Meredith Wright. Doorify MLS
- $475,0003 bd3 ba2.2k sqft2409 Folger St, Raleigh, NC 27604For SaleMLS ID #10184721, Victoria Block. Doorify MLS
- $550,0003 bd3 ba1.6k sqft27 Summit Ave, Raleigh, NC 27603For SaleMLS ID #10174139, Julie Chriscoe. Doorify MLS
