Skip main navigation
Off market
  • $443,600

    6517 Grafton Rd, Valley City, OH 44280

    4beds
    2,558sqft
    SingleFamily
    Built in 1986
    1.09 Acres Lot
    $443,600 Zestimate®
    $173/sqft
    $3,096 Estimated rent

    Home value

    $443,600

    $421,000 - $466,000

    $3,096/mo

    Zestimate® history
    Loading
    Loading...

    Owner options

    List your home for rent

    $3,096/mo

    Rent Zestimate®

    Find your next renter with Zillow Rental Manager. Plus, with online applications, you can quickly screen prospective tenants – for free.

    Learn more

    $3,096/mo

    Rent Zestimate®

    Refinance and save

    $2,881/mo

    Est. payment

    Refinancing to a lower rate could help reduce your monthly payments and save thousands over the life of the loan.

    See today's rates

    $2,881/mo

    Est. payment

    Explore your selling options

    Work with a Zillow partner agent

    Leverage their expertise and Zillow's premium Showcase listings to get your home seen by more buyers.

    Get started

    List with your own agent

    Get your home in front of millions of buyers by listing it on Zillow.

    Learn how to do it

    Sell it yourself

    Take full control of how buyers see your home on Zillow by listing For Sale by Owner (FSBO).

    List your home

    What's special

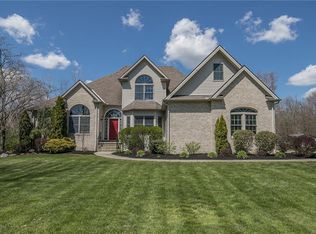
    Welcome to this wonderful family home with flexibility! Meeting your lifestyle needs in surprising ways, this home offers TWO master bedrooms - one on each floor, complete with it's own en suite. Main floor owner's suite has new carpet, bathroom was renovated in 2015 with new lighting and tile shower, double vanity with dark cherry cabinetry, and walk-in closet with cherry colored shelving. Also attached here, a ready-made home office! Three more beds upstairs, and second floor family room with water/ sink. This could also be another bedroom if needed. All bedroom closets are walk-ins! Great flexible space! Dark-stained wood crown molding and trim are in excellent condition, creating a mature, warm aesthetic. The spacious kitchen and dining area have beautiful hardwood oak cabinets, lots of counter space, recessed lighting, new designer faucet, and new garbage disposal within the year. Counter tops are new in 2008. Backyard entertainment, relaxation, and creativity is endless. Just off the deck is the 13 x 17 ft. gazebo with hot tub and stamped concrete patio - all installed in 2004. Also, a vinyl sided shed with loft, and larger building for your recreation vehicles and maker space. This building has a wood burner to keep the workshop warm. All accessory buildings have power, telephone, and cable. Established garden in backyard. On the house, new vinyl siding and garage doors in 2010. Leaf guards installed on front in 2020. Extra deep garage with cabinets. SO many bonuses!

    This property is not currently displayed as for sale or rent on Zillow. This may be different from what's on other websites or public sources.

    Facts & features

    Interior

    Bedrooms & bathrooms
    • Bedrooms: 4
    • Bathrooms: 4
    • Full bathrooms: 3
    • 1/2 bathrooms: 1
    Heating
    • Baseboard, Forced air, Electric, Gas
    Cooling
    • Central
    Appliances
    • Included: Dishwasher, Garbage disposal, Microwave, Refrigerator
    Features
    • Basement: None
    • Has fireplace: No
    Interior area
    • Total interior livable area: 2,558 sqft

    Property

    Parking
    • Total spaces: 2
    • Parking features: Garage - Attached
    Features
    • Exterior features: Vinyl
    • Has spa: Yes
    Lot
    • Size: 1.09 Acres
    Details
    • Parcel number: 02501B17026

    Construction

    Type & style
    • Home type: SingleFamily
    Materials
    • Other
    • Roof: Asphalt
    Condition
    • Year built: 1986

    Community & HOA

    Location
    • Region: Valley City

    Financial & listing details

    • Price per square foot: $173/sqft
    • Tax assessed value: $354,790
    • Annual tax amount: $4,244

    Price history

    DateEventPrice
    3/4/2021Sold$339,900$133/sqft
    Source: MLS Now #4249688 Report a problem
    1/21/2021Pending sale$339,900$133/sqft
    Source: Keller Williams Realty Greater Cleveland Northeast #4249688 Report a problem
    1/14/2021Listed for sale$339,900$133/sqft
    Source: Keller Williams Grt Cleve NE #4249688 Report a problem

    Public tax history

    YearProperty taxesTax assessment
    2025$4,244 +2.9%$124,180 +11.9%
    2024$4,125 -0.3%$110,950
    2023$4,139 -1.1%$110,950
    2022$4,186 +21.6%$110,950 +33.8%
    2021$3,441 $82,950
    2020$3,441 0%$82,950
    2019$3,443 +21.1%$82,950 +25%
    2018$2,842 -0.2%$66,380
    2017$2,848 -3%$66,380
    2016$2,935 +4.2%$66,380 +8%
    2015$2,816 +0.4%$61,470
    2014$2,805 -0.2%$61,470
    2013$2,809 +0.6%$61,470 -0.6%
    2012$2,792 +20.7%$61,830
    2011$2,313 -0.1%$61,830
    2010$2,315 0%$61,830 -5%
    2009$2,315 -0.3%$65,090
    2008$2,322 -0.1%$65,090
    2007$2,324 +4%$65,090 +4.1%
    2006$2,236 +1.3%$62,550
    2005$2,207 -2.3%$62,550
    2004$2,258 +0.9%$62,550 +4.5%
    2003$2,238 +2%$59,880
    2002$2,195 +100.2%$59,880 +0%
    2001$1,096 $59,870 +12%
    2000-- $53,440
    Find assessor info on the county website

    Neighborhood: 44280

    Nearby schools

    GreatSchools rating
    Schools provided by the listing agent
    • District: Buckeye LSD

    Source: The MLS. This data may not be complete. We recommend contacting the local school district to confirm school assignments for this home.

    Get a cash offer in 3 minutes
    Find out how much your home could sell for in as little as 3 minutes with a no-obligation cash offer.
    Estimated market value
    $443,600
    Get a cash offer in 3 minutes
    Find out how much your home could sell for in as little as 3 minutes with a no-obligation cash offer.
    Estimated market value
    $443,600