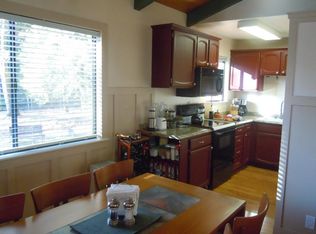
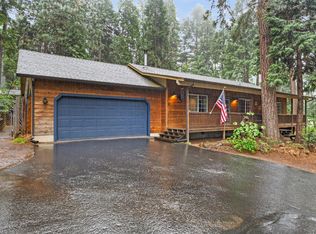
Discover the charm of mountain living in the serene Gold Ridge Forest community of Pollock Pines. This delightful 1-story home, nestled on a tree-lined .29-acre lot, offers privacy and vibrant community life with amenities like 2 pools, tennis courts, and a playgroundall for a low HOA fee of $107 quarterly. The spacious 1756 sqft layout features 3 bedrooms, 2 bathrooms, a 2-car garage, and a level driveway for easy snow removal. The heart of the home is the expansive, updated kitchen with ample cabinetry, a custom pantry, and gorgeous wood flooring that extends into a bright dining area. Comfort is key with a cozy gas fireplace in the living room, a wood stove in the family room, and 3 Mitsubishi mini-split units ensuring efficient climate control. Outdoor living is equally impressive with front and rear decks set in a peaceful setting, perfect for enjoying the natural surroundings. The home also boasts updated Anderson windows, a Generac generator, and a large shed for storage, with roof gutter-guards for maintenance ease. Located just minutes from Sly Park Recreation Area and Jenkinson Lake, and about an hour's drive from South Lake Tahoe, ideal for both year-round living and seasonal escapes. Embrace a life where nature meets comfort in this tranquil mountain retreat.
Closed
$440,000
6517 Granite Trl, Pollock Pines, CA 95726
3beds
1,756sqft
Single Family Residence
Built in 1978
0.29 Acres Lot
$425,500 Zestimate®
$251/sqft
$2,517 Estimated rent
Home value
$425,500
$404,000 - $447,000
$2,517/mo
Zestimate® history
Owner options
List your home for rent
$2,517/mo
Rent Zestimate®
Find your next renter with Zillow Rental Manager. Plus, with online applications, you can quickly screen prospective tenants – for free.
$2,517/mo
Rent Zestimate®
Refinance and save
$2,933/mo
Est. payment
Refinancing to a lower rate could help reduce your monthly payments and save thousands over the life of the loan.
$2,933/mo
Est. payment
Explore your selling options
Work with a Zillow partner agent
Leverage their expertise and Zillow's premium Showcase listings to get your home seen by more buyers.
Get startedList with your own agent
Get your home in front of millions of buyers by listing it on Zillow.
Learn how to do itSell it yourself
Take full control of how buyers see your home on Zillow by listing For Sale by Owner (FSBO).
List your homeWhat's special
Zillow last checked:
Listing updated:
Listed by:
Parker McKee,
Keller Williams Realty EDH
Bought with:
Shelly Long-Welborn, DRE #01219426
Luxe Places International Realty
Source: MetroList Services of CA,MLS#: 224035392Originating MLS: MetroList Services, Inc.
Facts & features
Interior
Bedrooms & bathrooms
- Bedrooms: 3
- Bathrooms: 2
- Full bathrooms: 2
Rooms
- Room types: Dining Room, Family Room, Kitchen, Living Room, Storage
Primary bathroom
- Features: Shower Stall(s), Window
Dining room
- Features: Formal Area
Kitchen
- Features: Butcher Block Counters, Pantry Cabinet, Granite Counters, Kitchen Island
Heating
- Ductless, Fireplace Insert, Fireplace(s), Gas, Wood Stove, MultiUnits
Cooling
- Ceiling Fan(s), Ductless, Multi Units
Appliances
- Laundry: In Garage
Features
- Flooring: Carpet, Vinyl, Wood
- Number of fireplaces: 2
- Fireplace features: Insert, Living Room, Family Room, Wood Burning, Gas
Interior area
- Total structure area: 0
- Total interior livable area: 1,756 sqft
Property
Parking
- Total spaces: 2
- Parking features: Attached, Garage Door Opener, Garage Faces Front, Uncovered Parking Spaces 2+, Driveway
- Attached garage spaces: 2
- Has uncovered spaces: Yes
Features
- Has private pool: Yes
- Pool features: In Ground, Community
Lot
- Size: 0.29 Acres
- Features: Sprinklers In Rear, Shape Regular
Details
- Additional structures: Shed(s)
- Parcel number: 009504010000
- Zoning: Res
- Special conditions: Standard
Construction
Type & style
- Home type: SingleFamily
- Property subtype: Single Family Residence
Materials
- Wood, Wood Siding
- Foundation: Raised
- Roof: Composition
Condition
- Year built: 1978
Utilities & green energy
- Electric: 220 Volts
- Sewer: Septic System
- Water: Meter on Site, Water District, Public
- Utilities for property: Electric, Internet Available, Propane Tank Leased
Community & HOA
HOA
- Has HOA: Yes
- Amenities included: Barbecue, Playground, Pool, Recreation Facilities, Tennis Court(s), Park
- Services included: Management, Common Areas, Pool, Recreation Facility
- HOA fee: $107 quarterly
Location
- Region: Pollock Pines
Financial & listing details
- Price per square foot: $251/sqft
- Tax assessed value: $457,775
- Price range: $440K - $440K
- Date on market: 9/19/2026
Price history
| Date | Event | Price |
|---|---|---|
| 5/31/2024 | Sold | $440,000$251/sqft |
Source: MetroList Services of CA #224035392 Report a problem | ||
| 4/25/2024 | Pending sale | $440,000$251/sqft |
Source: MetroList Services of CA #224035392 Report a problem | ||
| 4/18/2024 | Listed for sale | $440,000+2.3%$251/sqft |
Source: MetroList Services of CA #224035392 Report a problem | ||
| 9/8/2023 | Sold | $430,000+0%$245/sqft |
Source: MetroList Services of CA #223074397 Report a problem | ||
| 8/15/2023 | Pending sale | $429,900$245/sqft |
Source: MetroList Services of CA #223074397 Report a problem | ||
| 8/15/2023 | Listed for sale | $429,900$245/sqft |
Source: MetroList Services of CA #223074397 Report a problem | ||
Public tax history
| Year | Property taxes | Tax assessment |
|---|---|---|
| 2026 | -- | $457,775 +2% |
| 2025 | $3,044 -34% | $448,800 +4.4% |
| 2024 | $4,615 +120.3% | $430,000 +117.7% |
| 2023 | $2,095 +1.6% | $197,548 +2% |
| 2022 | $2,063 +1.1% | $193,676 +2% |
| 2021 | $2,040 +1.4% | $189,879 +1% |
| 2020 | $2,011 +1.6% | $187,933 +2% |
| 2019 | $1,980 +3.5% | $184,249 +2% |
| 2018 | $1,914 +3.1% | $180,637 +2% |
| 2017 | $1,857 +1.6% | $177,096 +2% |
| 2016 | $1,827 +2.4% | $173,624 +1.5% |
| 2015 | $1,784 | $171,018 +2% |
| 2014 | $1,784 | $167,670 +0.5% |
| 2013 | -- | $166,914 +4% |
| 2012 | -- | $160,434 |
| 2011 | -- | $160,434 +0.8% |
| 2010 | -- | $159,237 -0.2% |
| 2009 | -- | $159,617 +2% |
| 2008 | -- | $156,488 +2% |
| 2007 | -- | $153,421 +2% |
| 2006 | -- | $150,413 +2% |
| 2005 | -- | $147,465 +2% |
| 2004 | -- | $144,575 +1.9% |
| 2003 | -- | $141,927 +2% |
| 2002 | -- | $139,145 +2% |
| 2001 | -- | $136,418 +2% |
| 2000 | -- | $133,744 |
Find assessor info on the county website
Neighborhood: 95726
Nearby homes
- $424,2003 bd3 ba1.8k sqft6523 Granite Trl, Pollock Pines, CA 95726Off Market
- $285,0002 bd1 ba1k sqft6509 Granite Trl, Pollock Pines, CA 95726Sold
- $341,0003 bd2 ba1.3k sqft3135 Hazel St, Pollock Pines, CA 95726Sold
- $474,3004 bd2 ba2k sqft6518 Granite Trl, Pollock Pines, CA 95726Off Market

- $341,9003 bd2 ba1.3k sqft3125 Hazel St, Pollock Pines, CA 95726Off Market
- $477,6003 bd2 ba1.6k sqft6522 Granite Trl, Pollock Pines, CA 95726Off Market
- $361,1003 bd2 ba1.3k sqft6531 Granite Trl, Pollock Pines, CA 95726Off Market
- $303,0002 bd2 ba1.2k sqft6501 Granite Trl, Pollock Pines, CA 95726Off Market
Nearby schools
GreatSchools rating
- 4/10Sierra Ridge Middle SchoolGrades: 5-8Distance: 0.6 mi
- 7/10El Dorado High SchoolGrades: 9-12Distance: 12.8 mi
- 4/10Pinewood Elementary SchoolGrades: K-4Distance: 0.8 mi
Get a cash offer in 3 minutes
Find out how much your home could sell for in as little as 3 minutes with a no-obligation cash offer.
Estimated market value
$425,500
Get a cash offer in 3 minutes
Find out how much your home could sell for in as little as 3 minutes with a no-obligation cash offer.
Estimated market value
$425,500
- California
- El Dorado County
- Pollock Pines
- 95726
- 6517 Granite Trl
