Spotless with updates. Spacious kitchen with granite counters opening to a defined dinette with outdoor access. Large shelved pantry in kitchen Much of the flooring has been updated with LVT in kitchen, 1st floor laundry, bathrooms and more. Newer central air and furnace, too. Living room and family room. Spacious master with ample walk-in closet and an ensuite bath with skylight and whirlpool bath and newer flooring. Good sized fenced back yard ideal play ground for the young ones and rambunctious dogs. Large deck recently replaced with added privacy wall. Lovely home in good shape just waiting for a new owner,
Closed
$365,000
6517 Harborview Ave NW, Canton, OH 44718
4beds
2,176sqft
Single Family Residence
Built in 1991
0.32 Acres Lot
$401,100 Zestimate®
$168/sqft
$2,231 Estimated rent
Home value
$401,100
$381,000 - $421,000
$2,231/mo
Zestimate® history
Owner options
List your home for rent
$2,231/mo
Rent Zestimate®
Find your next renter with Zillow Rental Manager. Plus, with online applications, you can quickly screen prospective tenants – for free.
$2,231/mo
Rent Zestimate®
Refinance and save
$2,362/mo
Est. payment
Refinancing to a lower rate could help reduce your monthly payments and save thousands over the life of the loan.
$2,362/mo
Est. payment
Explore your selling options
Work with a Zillow partner agent
Leverage their expertise and Zillow's premium Showcase listings to get your home seen by more buyers.
Get startedList with your own agent
Get your home in front of millions of buyers by listing it on Zillow.
Learn how to do itSell it yourself
Take full control of how buyers see your home on Zillow by listing For Sale by Owner (FSBO).
List your homeWhat's special
Large deckSpacious masterGranite countersNewer central airSpacious kitchen
Zillow last checked:
Listing updated:
Listed by:
Byron Stavrou Byron@ByronStavrou.com330-495-1762,
DeHOFF REALTORS,
Alexander Lyogky 330-388-6163,
DeHOFF REALTORS
Bought with:
Gina S Ferrer, 439906
Keller Williams Legacy Group Realty
Source: MLS Now,MLS#: 5024987 Originating MLS: Stark Trumbull Area REALTORS
Originating MLS: Stark Trumbull Area REALTORSFacts & features
Interior
Bedrooms & bathrooms
- Bedrooms: 4
- Bathrooms: 3
- Full bathrooms: 2
- 1/2 bathrooms: 1
- Main level bathrooms: 1
Primary bedroom
- Description: Spacious with walk-in closet,Flooring: Carpet
- Level: Second
- Dimensions: 24 x 16
Bedroom
- Description: Flooring: Carpet
- Level: Second
- Dimensions: 14 x 14
Bedroom
- Description: Flooring: Carpet
- Level: Second
- Dimensions: 14 x 12
Bedroom
- Description: Removable built-in bedframe,Flooring: Carpet
- Level: Second
- Dimensions: 19 x 14
Primary bathroom
- Description: Whirlpool tub,Flooring: Luxury Vinyl Tile
- Features: Walk-In Closet(s)
- Level: Second
- Dimensions: 13 x 9
Dining room
- Description: Flooring: Carpet
- Level: First
- Dimensions: 14 x 12
Eat in kitchen
- Description: Wood patterned flooring. Dimension includes dinette area,Flooring: Luxury Vinyl Tile
- Features: Granite Counters
- Level: First
- Dimensions: 26 x 14
Entry foyer
- Description: Open to 2nd floor,Flooring: Ceramic Tile
- Level: First
- Dimensions: 16 x 12
Family room
- Description: Flooring: Carpet
- Features: Fireplace
- Level: First
- Dimensions: 21 x 16
Living room
- Description: Flooring: Luxury Vinyl Tile
- Level: First
- Dimensions: 10 x 6
Living room
- Description: Flooring: Carpet
- Level: First
- Dimensions: 16 x 15
Heating
- Forced Air
Cooling
- Central Air
Appliances
- Included: Cooktop, Dishwasher, Disposal, Microwave, Refrigerator
- Laundry: Main Level
Features
- Ceiling Fan(s), Granite Counters, Jetted Tub
- Windows: Insulated Windows
- Basement: Full,Unfinished,Sump Pump
- Number of fireplaces: 1
- Fireplace features: Wood Burning
Interior area
- Total structure area: 2,176
- Total interior livable area: 2,176 sqft
- Finished area above ground: 2,176
- Finished area below ground: 0
Property
Parking
- Total spaces: 3
- Parking features: Attached, Driveway, Garage, Garage Door Opener, Inside Entrance, Garage Faces Side
- Attached garage spaces: 3
Features
- Levels: Two
- Stories: 2
- Patio & porch: Deck
- Pool features: None
- Fencing: Back Yard,Chain Link,Fenced,Gate
- Has view: Yes
- View description: Neighborhood
Lot
- Size: 0.32 Acres
- Dimensions: 91 x 151
- Features: Back Yard
Details
- Additional structures: None
- Parcel number: 01617794
- Other equipment: Generator
Construction
Type & style
- Home type: SingleFamily
- Architectural style: Colonial
- Property subtype: Single Family Residence
Materials
- Brick, Vinyl Siding
- Foundation: Block
- Roof: Asphalt,Fiberglass
Condition
- Year built: 1991
Utilities & green energy
- Sewer: Public Sewer
- Water: Public
Community & HOA
Community
- Subdivision: Harbor Woods
HOA
- Has HOA: No
Location
- Region: Canton
Financial & listing details
- Price per square foot: $168/sqft
- Tax assessed value: $335,000
- Annual tax amount: $4,085
- Date on market: 3/23/2024
- Cumulative days on market: 28 days
Price history
| Date | Event | Price |
|---|---|---|
| 4/24/2024 | Sold | $365,000+4.6%$168/sqft |
Source:  MLS Now #5024987 Report a problem MLS Now #5024987 Report a problem | ||
| 4/20/2024 | Pending sale | $349,000$160/sqft |
Source: MLS Now #5024987 Report a problem | ||
| 3/27/2024 | Contingent | $349,000$160/sqft |
Source: MLS Now #5024987 Report a problem | ||
| 3/23/2024 | Listed for sale | $349,000$160/sqft |
Source: MLS Now #5024987 Report a problem | ||
Public tax history
| Year | Property taxes | Tax assessment |
|---|---|---|
| 2024 | $5,477 +34.1% | $117,260 +46.7% |
| 2023 | $4,085 +0.4% | $79,910 |
| 2022 | $4,067 -0.4% | $79,910 |
| 2021 | $4,082 +8% | $79,910 +14.3% |
| 2020 | $3,779 | $69,900 |
| 2019 | $3,779 | $69,900 |
| 2018 | $3,779 +4.8% | $69,900 +10.3% |
| 2017 | $3,604 +3.3% | $63,390 +4% |
| 2016 | $3,490 -1.2% | $60,940 |
| 2015 | $3,532 | $60,940 +13.7% |
| 2014 | $3,532 +120.6% | $53,590 |
| 2013 | $1,601 | $53,590 |
| 2012 | -- | $53,590 -5.3% |
| 2011 | -- | $56,570 +0.2% |
| 2010 | -- | $56,460 |
| 2009 | $3,102 +13.5% | -- |
| 2008 | $2,732 -2.8% | -- |
| 2007 | $2,811 -3.9% | -- |
| 2005 | $2,926 +1.7% | -- |
| 2004 | $2,876 +5.8% | -- |
| 2003 | $2,719 +2.9% | -- |
| 2002 | $2,643 -0.3% | -- |
| 2001 | $2,650 +3.2% | -- |
| 2000 | $2,568 | -- |
Find assessor info on the county website
Neighborhood: 44718
Nearby homes
- $427,7004 bd3 ba2.4k sqft6501 Harborview Ave NW, Canton, OH 44718Off Market
- $386,1004 bd2 ba2.3k sqft6547 Harborview Ave NW, Canton, OH 44718Off Market
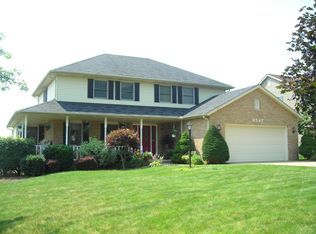
- $403,5003 bd2 ba2.1k sqft6510 Shipslanding Ave NW, Canton, OH 44718Off Market
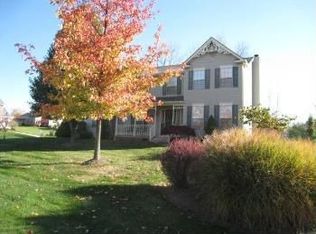
- $430,5004 bd4 ba3.1k sqft6494 Shipslanding Ave NW, Canton, OH 44718Off Market

- $374,9004 bd2 ba2.3k sqft6483 Harborview Ave NW, Canton, OH 44718Off Market
- $362,0003 bd2 ba2.1k sqft6518 Harborview Ave NW, Canton, OH 44718Off Market
- $370,2004 bd2 ba2.2k sqft6500 Harborview Ave NW, Canton, OH 44718Off Market
- $423,6004 bd3 ba2.4k sqft6565 Harborview Ave NW, Canton, OH 44718Off Market
Nearby schools
GreatSchools rating
- 9/10Strausser Elementary SchoolGrades: K-5Distance: 2.5 mi
- 8/10Jackson Middle SchoolGrades: 6-8Distance: 1 mi
- 8/10Jackson High SchoolGrades: 9-12Distance: 1.6 mi
Schools provided by the listing agent
- District: Jackson LSD - 7605
Source: MLS Now. This data may not be complete. We recommend contacting the local school district to confirm school assignments for this home.
Get a cash offer in 3 minutes
Find out how much your home could sell for in as little as 3 minutes with a no-obligation cash offer.
Estimated market value
$401,100
Get a cash offer in 3 minutes
Find out how much your home could sell for in as little as 3 minutes with a no-obligation cash offer.
Estimated market value
$401,100
- Ohio
- Stark County
- Canton
- 44718
- 6517 Harborview Ave NW
Nearby cities
Nearby neighborhoods
Nearby zip codes
Other Canton Topics
