Skip main navigation
Sold
  • $635,000

    6517 Hedback Dr, Indianapolis, IN 46220

    5beds
    4,872sqft
    Residential, Single Family Residence
    Built in 1998
    0.35 Acres Lot
    $797,300 Zestimate®
    $130/sqft
    $4,953 Estimated rent

    Home value

    $797,300

    $741,000 - $861,000

    $4,953/mo

    Zestimate® history
    Loading
    Loading...

    Owner options

    List your home for rent

    $4,953/mo

    Rent Zestimate®

    Find your next renter with Zillow Rental Manager. Plus, with online applications, you can quickly screen prospective tenants – for free.

    Learn more

    $4,953/mo

    Rent Zestimate®

    Refinance and save

    $3,343/mo

    Est. payment

    Refinancing to a lower rate could help reduce your monthly payments and save thousands over the life of the loan.

    See today's rates

    $3,343/mo

    Est. payment

    Explore your selling options

    Work with a Zillow partner agent

    Leverage their expertise and Zillow's premium Showcase listings to get your home seen by more buyers.

    Get started

    List with your own agent

    Get your home in front of millions of buyers by listing it on Zillow.

    Learn how to do it

    Sell it yourself

    Take full control of how buyers see your home on Zillow by listing For Sale by Owner (FSBO).

    List your home

    What's special

    Massive wicNew lightingDry barSumptuous jetted tubWalk-n showerWhite painted mantle
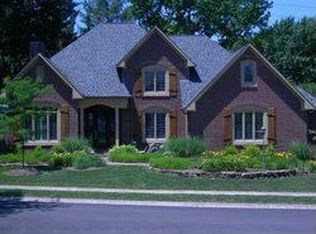
    *DRASTICALLY REDUCED*CHATHAM POINT EXECUTIVE HM w/METICULOUS LAWN*5 BRs, 4.5 BTHs, LOFT, UPDATED BSMT w/MOVIE THEATER: LIGHTS, PROJECTOR & 165" SCREEN, DRY BAR, EXERCISE & REC RM*SPARKLING, HEATED IN-GRD POOLw/RETRACTABLE COVER*CHEFS EAT-N DREAM KIT w/GRANITE COUNTERS, 2 CTR ISLANDS, DBL SS SINKS+PREP SINK, 42"CUSTOM CABS w/BLT-N PANTRY, SS APPLS*KIT OPENS 2 A 2-STORY GRT RM w/FLOOR-2-CEILING WHITE PAINTED MANTLE & GAS FIREPL*GLEAMING HDWOOD FLOORS ON MAIN, CUSTOM BLINDS*NEWER CARPETS, NEW LIGHTING IN DR & KIT*ACCESS 2 BONUS RM/LOFT VIA LR*PRIMARY BR FEATURES TRAY CEIL, MASSIVE WIC, OFFICE, ENSUITE w/DUAL VANITY, SUMPTUOUS JETTED TUB, WALK-N SHOWER w/2 SHOWER HEADS*UPPER & MAIN LEVEL LAUNDRY w/APPLS*BR4 w/BTH & BRS 2 & 3 w/JACK & JILL BTH

    Zillow last checked:

    Listing updated:

    Listing Provided by:

    Robin Reese 317-652-7158,

    Reese Group Realty, LLC

    Bought with:

    Sandra Macklin

    Royal Realty Group LLC

    Source: MIBOR as distributed by MLS GRID,MLS#: 21919211MLS Logo

    Facts & features

    Interior

    Bedrooms & bathrooms
    • Bedrooms: 5
    • Bathrooms: 5
    • Full bathrooms: 4
    • 1/2 bathrooms: 1
    • Main level bathrooms: 1
    Primary bedroom
    • Level: Upper
    • Area: 240 Square Feet
    • Dimensions: 16X15
    Bedroom 2
    • Level: Upper
    • Area: 156 Square Feet
    • Dimensions: 13X12
    Bedroom 3
    • Level: Upper
    • Area: 195 Square Feet
    • Dimensions: 15X13
    Bedroom 4
    • Level: Upper
    • Area: 156 Square Feet
    • Dimensions: 13X12
    Bedroom 5
    • Features: Vinyl Plank
    • Level: Basement
    • Area: 169 Square Feet
    • Dimensions: 13X13
    Other
    • Features: Tile-Ceramic
    • Level: Main
    • Area: 42 Square Feet
    • Dimensions: 07X06
    Other
    • Features: Tile-Ceramic
    • Level: Upper
    • Area: 42 Square Feet
    • Dimensions: 07X06
    Bonus room
    • Level: Main
    • Area: 294 Square Feet
    • Dimensions: 21X14
    Dining room
    • Features: Hardwood
    • Level: Main
    • Area: 255 Square Feet
    • Dimensions: 17X15
    Exercise room
    • Features: Vinyl Plank
    • Level: Basement
    • Area: 180 Square Feet
    • Dimensions: 15X12
    Great room
    • Features: Hardwood
    • Level: Main
    • Area: 330 Square Feet
    • Dimensions: 22X15
    Other
    • Features: Vinyl Plank
    • Level: Basement
    • Area: 315 Square Feet
    • Dimensions: 21X15
    Kitchen
    • Features: Hardwood
    • Level: Main
    • Area: 208 Square Feet
    • Dimensions: 16X13
    Living room
    • Features: Hardwood
    • Level: Main
    • Area: 180 Square Feet
    • Dimensions: 15X12
    Office
    • Level: Upper
    • Area: 80 Square Feet
    • Dimensions: 08X10
    Play room
    • Features: Vinyl Plank
    • Level: Basement
    • Area: 156 Square Feet
    • Dimensions: 13X12
    Heating
    • Forced Air
    Cooling
    • Has cooling: Yes
    Appliances
    • Included: Dishwasher, Dryer, Disposal, Gas Water Heater, MicroHood, Oven, Gas Oven, Range Hood, Refrigerator, Washer, Water Softener Owned
    • Laundry: Main Level, Upper Level
    Features
    • High Ceilings, Tray Ceiling(s), Vaulted Ceiling(s), Kitchen Island, Entrance Foyer, Ceiling Fan(s), Hardwood Floors, Eat-in Kitchen, Pantry, Walk-In Closet(s)
    • Flooring: Hardwood
    • Windows: Wood Work Painted
    • Basement: Ceiling - 9+ feet,Daylight,Egress Window(s),Finished
    • Number of fireplaces: 1
    • Fireplace features: Gas Log, Great Room
    Interior area
    • Total structure area: 4,872
    • Total interior livable area: 4,872 sqft
    • Finished area below ground: 1,340

    Property

    Parking
    • Total spaces: 3
    • Parking features: Attached, Concrete, Garage Door Opener, Side Load Garage
    • Attached garage spaces: 3
    • Details: Garage Parking Other(Finished Garage)
    Features
    • Levels: Two
    • Stories: 2
    • Patio & porch: Deck, Covered
    • Exterior features: Sprinkler System
    • Pool features: Fenced, Heated, Pool Cover
    Lot
    • Size: 0.35 Acres
    • Features: Corner Lot, Curbs, Sidewalks, Street Lights
    Details
    • Parcel number: 490231115012000800
    • Other equipment: Radon System, Home Theater

    Construction

    Type & style
    • Home type: SingleFamily
    • Architectural style: Traditional
    • Property subtype: Residential, Single Family Residence
    Materials
    • Cement Siding
    • Foundation: Concrete Perimeter
    Condition
    • New construction: No
    • Year built: 1998

    Utilities & green energy

    • Water: Municipal/City

    Community & neighborhood

    Security
    • Security features: Security Service
    Community
    • Community features: Sidewalks, Street Lights
    Location
    • Region: Indianapolis
    • Subdivision: Chatham Pointe

    HOA & financial

    HOA
    • Has HOA: Yes
    • HOA fee: $150 annually
    • Amenities included: None
    • Services included: Entrance Common, Snow Removal

    Price history

    DateEventPrice
    10/27/2023Sold$635,000-1.6%$130/sqft
    Source: MIBOR as distributed by MLS GRID #21919211 Report a problem
    10/7/2023Pending sale$645,000$132/sqft
    Source: MIBOR as distributed by MLS GRID #21919211 Report a problem
    9/22/2023Price change$645,000-0.8%$132/sqft
    Source: MIBOR as distributed by MLS GRID #21919211 Report a problem
    9/7/2023Price change$650,000-2.2%$133/sqft
    Source: MIBOR as distributed by MLS GRID #21919211 Report a problem
    8/30/2023Price change$664,900-1.5%$136/sqft
    Source: MIBOR as distributed by MLS GRID #21919211 Report a problem
    8/17/2023Price change$674,900-1.5%$139/sqft
    Source: MIBOR as distributed by MLS GRID #21919211 Report a problem
    8/3/2023Price change$684,900-0.7%$141/sqft
    Source: MIBOR as distributed by MLS GRID #21919211 Report a problem
    7/28/2023Price change$689,900-1.4%$142/sqft
    Source: MIBOR as distributed by MLS GRID #21919211 Report a problem
    7/6/2023Price change$699,900-1.4%$144/sqft
    Source: MIBOR as distributed by MLS GRID #21919211 Report a problem
    6/16/2023Price change$710,000-0.7%$146/sqft
    Source: MIBOR as distributed by MLS GRID #21919211 Report a problem
    5/31/2023Price change$715,000-1.4%$147/sqft
    Source: MIBOR as distributed by MLS GRID #21919211 Report a problem
    5/22/2023Price change$725,000-3.3%$149/sqft
    Source: MIBOR as distributed by MLS GRID #21919211 Report a problem
    5/6/2023Listed for sale$750,000+44.3%$154/sqft
    Source: MIBOR as distributed by MLS GRID #21919211 Report a problem
    10/26/2020Sold$519,900$107/sqft
    Source: MIBOR as distributed by MLS GRID #21724234 Report a problem
    9/28/2020Pending sale$519,900$107/sqft
    Source: MIBOR REALTOR Association #21724234 Report a problem
    9/17/2020Price change$519,900-2.8%$107/sqft
    Source: MIBOR REALTOR Association #21724234 Report a problem
    9/2/2020Price change$534,900-0.9%$110/sqft
    Source: MIBOR REALTOR Association #21724234 Report a problem
    8/28/2020Price change$539,900-1.8%$111/sqft
    Source: MIBOR REALTOR Association #21724234 Report a problem
    8/11/2020Price change$549,900-3.5%$113/sqft
    Source: MIBOR REALTOR Association #21724234 Report a problem
    7/22/2020Price change$569,900-3.4%$117/sqft
    Source: MIBOR REALTOR Association #21724234 Report a problem
    7/16/2020Price change$589,900-1.7%$121/sqft
    Source: MIBOR REALTOR Association #21724234 Report a problem
    7/10/2020Listed for sale$599,900+87.5%$123/sqft
    Source: MIBOR REALTOR Association #21724234 Report a problem
    3/4/2009Sold$320,000-13.9%$66/sqft
    Source: MIBOR as distributed by MLS GRID #2860883 Report a problem
    8/12/2008Sold$371,748$76/sqft
    Source: Public Record Report a problem

    Public tax history

    YearProperty taxesTax assessment
    2025$8,305 +3.4%$717,400 +18.3%
    2024$8,030 -5.1%$606,300 +103.6%
    2023$8,461 +10%$297,800 -50.1%
    2022$7,691 +8.6%$596,600 +8.3%
    2021$7,082 +7.2%$550,800 +2.5%
    2020$6,605 +0.1%$537,300
    2019$6,599 +0.7%$537,300 -2.3%
    2018$6,551 +7.4%$549,800 -0.2%
    2017$6,097 +4.6%$551,000 +1.6%
    2016$5,831 -1%$542,200 -1%
    2014$5,889 +4.9%$547,800
    2013$5,612 $547,800 +4.8%
    2012$5,612 $522,700 -2.4%
    2011-- $535,800 +5.5%
    2010$5,307 +9.8%$508,100 -2.5%
    2009$4,832 $520,900 -3.6%
    2007-- $540,100 -10.6%
    2006-- $604,100 +83.6%
    2005-- $329,000
    2004-- $329,000
    2003-- $329,000 +63%
    2002-- $201,900 +200%
    2001-- $67,300

    Find assessor info on the county website

    Neighborhood: Glendale

    Nearby schools

    GreatSchools rating
    Get a cash offer in 3 minutes
    Find out how much your home could sell for in as little as 3 minutes with a no-obligation cash offer.
    Estimated market value
    $797,300
    Get a cash offer in 3 minutes
    Find out how much your home could sell for in as little as 3 minutes with a no-obligation cash offer.
    Estimated market value
    $797,300