Skip main navigation
Closed
  • $270,000

    6517 FL-121, Macclenny, FL 32063

    6beds
    2,404sqft
    Manufactured Home
    Built in 1997
    1.77 Acres Lot
    $265,500 Zestimate®
    $112/sqft
    $-- Estimated rent

    Home value

    $265,500

    Estimated sales range

    Not available

    Not available

    Zestimate® history
    Loading
    Loading...

    Owner options

    List your home for rent

    Find your next renter with Zillow Rental Manager. Plus, with online applications, you can quickly screen prospective tenants – for free.

    Learn more
    Refinance and save

    $1,775/mo

    Est. payment

    Refinancing to a lower rate could help reduce your monthly payments and save thousands over the life of the loan.

    See today's rates

    $1,775/mo

    Est. payment

    Explore your selling options

    Work with a Zillow partner agent

    Leverage their expertise and Zillow's premium Showcase listings to get your home seen by more buyers.

    Get started

    List with your own agent

    Get your home in front of millions of buyers by listing it on Zillow.

    Learn how to do it

    Sell it yourself

    Take full control of how buyers see your home on Zillow by listing For Sale by Owner (FSBO).

    List your home

    What's special

    Separate wellsStorage shedsUtility polesWater softenersCovered carportCrushed asphalt driveway
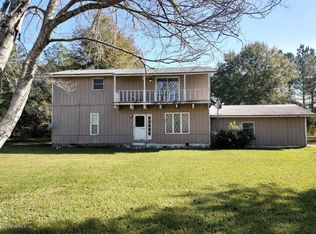
    Seller Financing is available! Two complete homes on one parcel with separate wells, septic, utility poles, water softeners and individual mailing addresses. This unique homesite provides access to the city of MacClenny with the privacy of a rural lifestyle. Each home has its own porch, crushed asphalt driveway leading to a covered carport, also included are storage sheds. Imagine being able to have your own generational compound or living in one and renting out the other. This is a rare opportunity presenting itself for the right buyer. Inquire for more details about owner financing and schedule your tour today!.

    Zillow last checked:

    Listing updated:

    Listed by:

    BOB LINNE 904-422-0342,

    JPAR CITY AND BEACH 904-370-3500

    Bought with:

    BOB LINNE, 0667626

    JPAR CITY AND BEACH

    Source: realMLS,MLS#: 2051707MLS Logo

    Facts & features

    Interior

    Bedrooms & bathrooms
    • Bedrooms: 6
    • Bathrooms: 4
    • Full bathrooms: 4
    Heating
    • Central
    Cooling
    • Central Air, Separate Meters
    Appliances
    • Included: Convection Oven, Dishwasher, Dryer, Electric Cooktop, Electric Range, Electric Water Heater, Microwave, Refrigerator, Washer
    • Laundry: In Unit
    Features
    • Breakfast Bar, Eat-in Kitchen, Open Floorplan, Primary Bathroom - Tub with Shower, Split Bedrooms
    • Flooring: Carpet, Vinyl
    Interior area
    • Total structure area: 2,532
    • Total interior livable area: 2,404 sqft

    Property

    Parking
    • Total spaces: 2
    • Parking features: Carport, Covered, Shared Driveway
    • Carport spaces: 2
    • Has uncovered spaces: Yes
    Features
    • Levels: One
    • Stories: 1
    • Patio & porch: Covered, Porch
    • Fencing: Fenced
    • Has view: Yes
    • View description: Trees/Woods, Other
    Lot
    • Size: 1.77 Acres
    • Dimensions: 211 x 400
    • Features: Few Trees
    Details
    • Additional structures: Shed(s)
    • Parcel number: 193S22000500000280

    Construction

    Type & style
    • Home type: MobileManufactured
    • Architectural style: Other
    • Property subtype: Manufactured Home
    Materials
    • Vinyl Siding
    • Roof: Metal,Shingle
    Condition
    • New construction: No
    • Year built: 1997

    Utilities & green energy

    • Sewer: Septic Tank
    • Water: Well
    • Utilities for property: Electricity Connected

    Community & neighborhood

    Security
    • Security features: Smoke Detector(s)
    Location
    • Region: Macclenny
    • Subdivision: Gadsden Court

    Other

    Other facts
    • Body type: Double Wide,Single Wide
    • Listing terms: Cash,Conventional,FHA,Owner May Carry,Private Financing Available,Other
    • Road surface type: Asphalt

    Price history

    DateEventPrice
    4/11/2025Sold$270,000-10%$112/sqft
    Source: realMLS #2051707 Report a problem
    4/7/2025Pending sale$300,000$125/sqft
    Source: realMLS #2051707 Report a problem
    2/20/2025Price change$300,000-18.9%$125/sqft
    Source: realMLS #2051707 Report a problem
    2/11/2025Price change$370,000-5.1%$154/sqft
    Source: realMLS #2051707 Report a problem
    1/18/2025Price change$390,000-2.5%$162/sqft
    Source: realMLS #2051707 Report a problem
    11/17/2024Listed for sale$400,000$166/sqft
    Source: realMLS #2051707 Report a problem

    Public tax history

    Tax history is unavailable.

    Neighborhood: 32063

    Nearby schools

    GreatSchools rating
    Schools provided by the listing agent
    • Elementary: Legacy
    • Middle: Baker County
    • High: Baker County

    Source: realMLS. This data may not be complete. We recommend contacting the local school district to confirm school assignments for this home.

    Get a cash offer in 3 minutes
    Find out how much your home could sell for in as little as 3 minutes with a no-obligation cash offer.
    Estimated market value
    $265,500
    Get a cash offer in 3 minutes
    Find out how much your home could sell for in as little as 3 minutes with a no-obligation cash offer.
    Estimated market value
    $265,500