Skip main navigation
Off market
  • $552,700

    6517 Leona St, Saint Louis, MO 63116

    4beds
    3,689sqft
    SingleFamily
    Built in 1930
    6,098 Square Feet Lot
    $552,700 Zestimate®
    $150/sqft
    $3,677 Estimated rent

    Home value

    $552,700

    $503,000 - $613,000

    $3,677/mo

    Zestimate® history
    Loading
    Loading...

    Owner options

    List your home for rent

    $3,677/mo

    Rent Zestimate®

    Find your next renter with Zillow Rental Manager. Plus, with online applications, you can quickly screen prospective tenants – for free.

    Learn more

    $3,677/mo

    Rent Zestimate®

    Refinance and save

    $3,522/mo

    Est. payment

    Refinancing to a lower rate could help reduce your monthly payments and save thousands over the life of the loan.

    See today's rates

    $3,522/mo

    Est. payment

    Explore your selling options

    Work with a Zillow partner agent

    Leverage their expertise and Zillow's premium Showcase listings to get your home seen by more buyers.

    Get started

    List with your own agent

    Get your home in front of millions of buyers by listing it on Zillow.

    Learn how to do it

    Sell it yourself

    Take full control of how buyers see your home on Zillow by listing For Sale by Owner (FSBO).

    List your home

    What's special

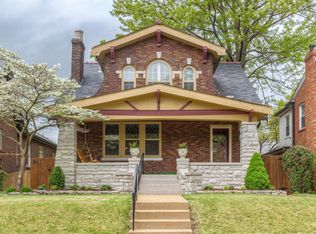
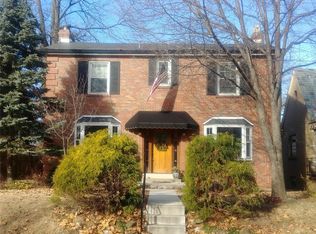
    Welcome to Holly Hills and the presentation of this excellent example of English Tudor inspired architecture. Enter onto the front porch where you can sit and watch the world go by! Enter through the original front door to the separate foyer with slate tile. Living spaces to your left with plaster details, crown dentil moldings, gas fireplace, stain glass galore and refinished hardwoods. Let your inner gourmet chef emerge in this fully updated kitchen combining original details such as vitrolite walls and leaded glass windows with miles of gleaming solid surface counters, an abundance of newer cabinets topped with crowns, updated fixtures and white appliances. Now this is a place to cook in! Quaint sun porch is off the kitchen and leads down into the yard. The rest of the main floor consists of: two bedrooms with refinished floors and crown moldings; full bathroom which has been updated and a bonus den space which makes the perfect TV room. Second floor with a large master bedroom overlooking the Park with newer refinished pine floors, large walk-in closet and additional attic storage. Room is large enough for a sitting area as well. Other bedroom up here also has refinished pine floors and overlooks the backyard. Updated full bath rounds out this floor. Do you like to entertain? This home is the perfect backdrop for it and the lower level is no exception. HUGE family room complete with a gas fireplace and tile floors is large enough for a conversation area as well as a game area. This will surely become your favorite hang out space. Need an extra room? Bonus room down here complete with built-ins, tile floors and a great closet would make the perfect home office space or a guest bedroom, if needed. The deluxe spa bathroom has a separate shower, jetted tub, tile floors and a pedestal sink. Need a lot of storage? This home has an abundant amount down here including a potential workshop space. The backyard on this home is an urban oasis complete with a covered patio, perfect for outdoor entertaining and conversating. Brick patio space and even a spot where you can grow your own herbs and produce! Landscaping surrounds the grassy area as well for Fido or the kiddos. The brick two car garage also includes an off street spot as well. Updates include: zoned HVAC, HWH, electric, plumbing, windows and more! Just wait until you see the seasons change while sitting on your front porch overlooking Carondelet Park. Take a stroll across the street to take a walk around the Park and marvel at the nature right in your front yard. Opportunities to live directly across from the Park rarely become available, so now is your chance to call Leona home!

    This property is off market, which means it's not currently listed for sale or rent on Zillow. This may be different from what's available on other websites or public sources.
    Facts & features

    Interior

    Bedrooms & bathrooms
    • Bedrooms: 4
    • Bathrooms: 3
    • Full bathrooms: 3
    Heating
    • Radiant, Gas
    Cooling
    • Central, Other
    Appliances
    • Included: Dishwasher, Dryer, Garbage disposal, Microwave, Range / Oven, Refrigerator, Washer
    Features
    • Flooring: Tile, Hardwood
    • Basement: Finished
    • Has fireplace: Yes
    Interior area
    • Total interior livable area: 3,689 sqft

    Property

    Parking
    • Total spaces: 2
    • Parking features: Garage - Detached, Off-street, On-street
    Features
    • Exterior features: Wood, Brick
    • Has view: Yes
    • View description: Park
    Lot
    • Size: 6,098 Square Feet
    Details
    • Parcel number: 61030001800

    Construction

    Type & style
    • Home type: SingleFamily
    Materials
    • brick
    • Roof: Slate
    Condition
    • Year built: 1930

    Community & HOA

    Location
    • Region: Saint Louis

    Financial & listing details

    • Price per square foot: $150/sqft
    • Tax assessed value: $80,110
    • Annual tax amount: $6,999

    Price history

    DateEventPrice
    10/2/2016Listing removed$389,900$106/sqft
    Source: RE/MAX Results #16045653 Report a problem
    8/18/2016Price change$389,900-1.3%$106/sqft
    Source: RE/MAX Results #16045653 Report a problem
    8/6/2016Price change$395,000-1.3%$107/sqft
    Source: RE/MAX Results #16045653 Report a problem
    7/6/2016Listed for sale$400,000+2.6%$108/sqft
    Source: RE/MAX Results #16045653 Report a problem
    5/26/2010Sold--
    Source: Agent Provided Report a problem
    1/27/2010Price change$389,900-1.3%$106/sqft
    Source: RE/MAX Results #90061655 Report a problem
    1/16/2010Price change$395,000-0.6%$107/sqft
    Source: RE/MAX Results #90061655 Report a problem
    12/4/2009Listed for sale$397,500$108/sqft
    Source: RE/MAX Results #90061655 Report a problem

    Public tax history

    YearProperty taxesTax assessment
    2025$6,999 +10.8%$80,110 +14.1%
    2024$6,316 +6.1%$70,210 +1.3%
    2023$5,952 +7.4%$69,330 +12.1%
    2022$5,542 +8%$61,840
    2021$5,132 +10.4%$61,840 +9.3%
    2020$4,648 $56,600
    2019$4,648 $56,600 +7.9%
    2018$4,648 +4.6%$52,440
    2017$4,443 +11.5%$52,440 +11.1%
    2016$3,986 +10.4%$47,220 +0%
    2015$3,612 +1.3%$47,210
    2014$3,567 $47,210 +1.2%
    2013$3,567 $46,660 -0.4%
    2012-- $46,830
    2011-- $46,830
    2010-- $46,830 -1.6%
    2009$3,192 -0.2%$47,610
    2008$3,200 $47,610 -3.7%
    2007$3,200 $49,420
    2006$3,200 +1%$49,420 +8.9%
    2005$3,167 +60.8%$45,370 +70.6%
    2004$1,970 +3%$26,600
    2003$1,913 +7.6%$26,600 +10.4%
    2002$1,777 $24,090
    2001-- $24,090 -1.9%
    2000-- $24,550
    Find assessor info on the county website

    Neighborhood: Boulevard Heights

    Nearby schools

    GreatSchools rating
    Get a cash offer in 3 minutes
    Find out how much your home could sell for in as little as 3 minutes with a no-obligation cash offer.
    Estimated market value
    $552,700
    Get a cash offer in 3 minutes
    Find out how much your home could sell for in as little as 3 minutes with a no-obligation cash offer.
    Estimated market value
    $552,700