Skip main navigation
Sold for $485,000
  • $485,000

    6517 Lower Marlboro Ln, Owings, MD 20736

    3beds
    1,939sqft
    Single Family Residence
    Built in 1800
    2.2 Acres Lot
    $543,000 Zestimate®
    $250/sqft
    $2,972 Estimated rent

    Home value

    $543,000

    $516,000 - $570,000

    $2,972/mo

    Zestimate® history
    Loading
    Loading...

    Owner options

    List your home for rent

    $2,972/mo

    Rent Zestimate®

    Find your next renter with Zillow Rental Manager. Plus, with online applications, you can quickly screen prospective tenants – for free.

    Learn more

    $2,972/mo

    Rent Zestimate®

    Refinance and save

    $2,895/mo

    Est. payment

    Refinancing to a lower rate could help reduce your monthly payments and save thousands over the life of the loan.

    See today's rates

    $2,895/mo

    Est. payment

    Explore your selling options

    Work with a Zillow partner agent

    Leverage their expertise and Zillow's premium Showcase listings to get your home seen by more buyers.

    Get started

    List with your own agent

    Get your home in front of millions of buyers by listing it on Zillow.

    Learn how to do it

    Sell it yourself

    Take full control of how buyers see your home on Zillow by listing For Sale by Owner (FSBO).

    List your home

    What's special

    Separate officeCharming farmhouseHardwood floors flowLaundry roomBuilt-in deskPowder roomFully equipped kitchen
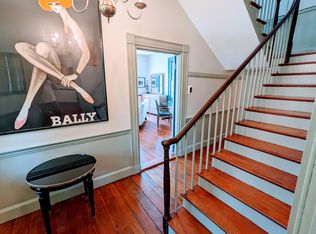
    Charming farmhouse with lots of character and endless possibilities in Northern Calvert. Built in 1800, this well-kept home is situated on a level, 2.2 acre lot. Enjoy community access to pier and kayak launch on the Patuxent River. The main level features an open entry foyer that shows off the beautiful main stairway, dining room with fireplace, and a parlor/living room with 2nd fireplace. There is a separate office with a built-in desk that overlooks the side yard. The fully equipped kitchen includes granite countertops. A powder room is situated off the foyer hallway. A back staircase is accessed from the kitchen as well. The laundry room is also on the main level. Up to the second level are three large bedrooms and one full bathroom. Hardwood floors flow throughout the home. There is a small lower level where the home’s furnace, HVAC, water softener, and storage area are located. The property also includes a barn with water, a one car garage (no door), and other outbuildings. Upgrades include roof (10 years +/-), vinyl replacement windows, electrical panel upgrade (2017). The home has been freshly painted and is truly move-in ready. NO HOA. Park-like setting lot is very level and has many possibilities.

    Zillow last checked:

    Listing updated:

    Listed by:

    Doug Smith 443-532-5101,

    RE/MAX Realty Group

    Bought with:

    Conor Stueckler

    Keller Williams, LLC

    Source: Bright MLS,MLS#: MDCA2014108MLS Logo

    Facts & features

    Interior

    Bedrooms & bathrooms
    • Bedrooms: 3
    • Bathrooms: 2
    • Full bathrooms: 1
    • 1/2 bathrooms: 1
    • Main level bathrooms: 1
    Basement
    • Area: 238
    Heating
    • Forced Air, Oil
    Cooling
    • Central Air, Electric
    Appliances
    • Included: Dishwasher, Dryer, Microwave, Oven/Range - Electric, Refrigerator, Washer, Water Heater
    Features
    • Dining Area, Formal/Separate Dining Room, Eat-in Kitchen, Upgraded Countertops, Walk-In Closet(s)
    • Flooring: Wood
    • Windows: Double Pane Windows, Energy Efficient, Screens, Vinyl Clad
    • Basement: Partial,Unfinished
    • Number of fireplaces: 2
    Interior area
    • Total structure area: 2,177
    • Total interior livable area: 1,939 sqft
    • Finished area above ground: 1,939
    • Finished area below ground: 0

    Property

    Parking
    • Total spaces: 7
    • Parking features: Garage Faces Front, Detached, Driveway
    • Garage spaces: 1
    • Uncovered spaces: 6
    Accessibility
    • Accessibility features: None
    Features
    • Levels: Two
    • Stories: 2
    • Patio & porch: Porch
    • Pool features: None
    Lot
    • Size: 2.2 Acres
    Details
    • Additional structures: Above Grade, Below Grade, Outbuilding
    • Parcel number: 0502111349
    • Zoning: RUR
    • Special conditions: Standard

    Construction

    Type & style
    • Home type: SingleFamily
    • Architectural style: Farmhouse/National Folk
    • Property subtype: Single Family Residence
    Materials
    • Vinyl Siding
    • Foundation: Block
    • Roof: Asphalt
    Condition
    • New construction: No
    • Year built: 1800

    Utilities & green energy

    • Sewer: Septic Exists
    • Water: Well

    Community & HOA

    Community
    • Subdivision: None Available
    HOA
    • Has HOA: No
    Location
    • Region: Owings

    Financial & listing details

    • Price per square foot: $250/sqft
    • Tax assessed value: $296,700
    • Annual tax amount: $3,493
    • Date on market: 1/7/2024
    • Listing agreement: Exclusive Right To Sell
    • Ownership: Fee Simple

    Price history

    DateEventPrice
    2/16/2024Sold$485,000$250/sqft
    Source: Bright MLS #MDCA2014108 Report a problem
    1/12/2024Pending sale$485,000+1.1%$250/sqft
    Source: Bright MLS #MDCA2014108 Report a problem
    1/10/2024Contingent$479,900$247/sqft
    Source: Bright MLS #MDCA2014108 Report a problem
    1/7/2024Listed for sale$479,900$247/sqft
    Source: Bright MLS #MDCA2014108 Report a problem

    Public tax history

    YearProperty taxesTax assessment
    2025$3,812 +16%$353,300 +16%
    2024$3,286 +6.6%$304,500 +2.6%
    2023$3,083 +2.7%$296,700 -2.6%
    2022$3,002 +2.8%$304,500 +8.3%
    2021$2,921 +1%$281,100 +1.5%
    2020$2,890 +1.1%$276,867 -1.5%
    2019$2,860 +1.6%$281,100 +4.7%
    2018$2,816 -0.9%$268,400 +0.5%
    2017$2,842 +6.3%$267,067 +0.5%
    2016$2,674 $265,733 +0.5%
    2015$2,674 $264,400
    2014$2,674 $264,400
    2013-- $264,400 -13.9%
    2012-- $307,100
    2011-- $307,100
    2010-- $307,100 -23.3%
    2009-- $400,330 +16.8%
    2008-- $342,886 +20.1%
    2007-- $285,443 +25.2%
    2006-- $228,000 +7.7%
    2005-- $211,720 +8.3%
    2004-- $195,440 +9.1%
    2003-- $179,160 +1.8%
    2002-- $175,922 +1.9%
    2001-- $172,686
    Find assessor info on the county website

    Neighborhood: 20736

    Nearby schools

    GreatSchools rating
    Schools provided by the listing agent
    • Elementary: Sunderland
    • Middle: Northern
    • High: Northern
    • District: Calvert County Public Schools

    Source: Bright MLS. This data may not be complete. We recommend contacting the local school district to confirm school assignments for this home.

    Get a cash offer in 3 minutes
    Find out how much your home could sell for in as little as 3 minutes with a no-obligation cash offer.
    Estimated market value
    $543,000
    Get a cash offer in 3 minutes
    Find out how much your home could sell for in as little as 3 minutes with a no-obligation cash offer.
    Estimated market value
    $543,000