Skip main navigation
Off market
  • $513,600

    6517 N Oliphant Ave, Chicago, IL 60631

    3beds
    1,000sqft
    SingleFamily
    Built in 1960
    3,136 Square Feet Lot
    $513,600 Zestimate®
    $514/sqft
    $2,904 Estimated rent

    Home value

    $513,600

    $488,000 - $544,000

    $2,904/mo

    Zestimate® history
    Loading
    Loading...

    Owner options

    List your home for rent

    $2,904/mo

    Rent Zestimate®

    Find your next renter with Zillow Rental Manager. Plus, with online applications, you can quickly screen prospective tenants – for free.

    Learn more

    $2,904/mo

    Rent Zestimate®

    Refinance and save

    $3,622/mo

    Est. payment

    Refinancing to a lower rate could help reduce your monthly payments and save thousands over the life of the loan.

    See today's rates

    $3,622/mo

    Est. payment

    Explore your selling options

    Work with a Zillow partner agent

    Leverage their expertise and Zillow's premium Showcase listings to get your home seen by more buyers.

    Get started

    List with your own agent

    Get your home in front of millions of buyers by listing it on Zillow.

    Learn how to do it

    Sell it yourself

    Take full control of how buyers see your home on Zillow by listing For Sale by Owner (FSBO).

    List your home

    What's special

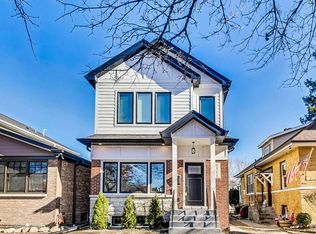
    Ready for some more room and outdoor space, yet don't want to leave the city? You'll love this fully updated, move-in ready home tucked away in a fantastic Edison Park location! Beautiful, sunny home is bigger than it seems with lots of flexible spaces to work and learn from home. Unusually large, open concept living space showcases multiple windows to let in the light and makes entertaining a breeze! Living area has room enough for various conversation areas (with the perfect nook for desks!) and dining area can easily host your big holiday gatherings with great flow to the kitchen. Cooking your gourmet feasts is a delight in the updated kitchen featuring two years new beautiful black quartz countertops and sink, trendy glass subway tile and gas range and all stainless appliances as well as a pantry! Two spacious bedrooms and a full, updated bath with generous shower round out this level. Lower level is the whole footprint of the home and is your retreat with the massive, luxury, bedroom suite showcasing a fireplace, huge walk-in closet, and full bath with heated floors, whirlpool tub and Kohler rain shower. Extra storage and laundry space and room for exercise equipment too. Rest easy knowing that ejector pits with overhead sewer system keep the home bone dry even during the heaviest of storms. All hardwood on main level and cozy carpet on lower level. Vast, two-car garage has dormers and pull-down stairs for extra storage. Enjoy the outdoor options of the home - large back deck and lovely yard with cafe lights are fabulous for enjoying socially distant BBQs or winding down your workday with a glass of wine or hang out on your front stoop, visiting with neighbours as they walk by. Fantastic location and friendly block - quick walk to shops, restaurants, ice cream, parks, and the Metra, or a short hop to the expressways and airport. Waiting for a spacious well-maintained home in a lovely, tree-lined neighbourhood and accessible location? Your want is over - this is the one. Welcome home.

    This property is off market, which means it's not currently listed for sale or rent on Zillow. This may be different from what's available on other websites or public sources.
    Facts & features

    Interior

    Bedrooms & bathrooms
    • Bedrooms: 3
    • Bathrooms: 2
    • Full bathrooms: 2
    Heating
    • Forced air
    Cooling
    • Central
    Appliances
    • Included: Dishwasher, Dryer, Microwave, Range / Oven, Refrigerator, Washer
    Features
    • Flooring: Carpet, Hardwood
    • Basement: Finished
    • Has fireplace: Yes
    Interior area
    • Total interior livable area: 1,000 sqft

    Property

    Parking
    • Total spaces: 2
    • Parking features: Garage - Detached
    Features
    • Exterior features: Brick
    Lot
    • Size: 3,136 sqft
    Details
    • Parcel number: 0936324011

    Construction

    Type & style
    • Home type: SingleFamily
    Materials
    • Frame
    • Roof: Asphalt
    Condition
    • Year built: 1960

    Utilities & green energy

    • Sewer: Sewer-Public

    Community & neighborhood

    Location
    • Region: Chicago

    Other

    Other facts
    • Addtl Room 2 Level: Not Applicable
    • Addtl Room 3 Level: Not Applicable
    • Addtl Room 4 Level: Not Applicable
    • Addtl Room 5 Level: Not Applicable
    • Air Conditioning: Central Air
    • Appliances: Oven/Range, Microwave, Dishwasher, Refrigerator, Washer, Dryer
    • 4th Bedroom Level: Not Applicable
    • Built Before 1978 (Y/N): Yes
    • Dining Room: Separate, Combined w/ LivRm
    • Electricity: Circuit Breakers
    • Exterior Building Type: Brick
    • Foundation: Concrete
    • Family Room Level: Not Applicable
    • Heat/Fuel: Forced Air
    • Sewer: Sewer-Public
    • Water: Public, Lake Michigan
    • Kitchen Type: Galley, Eating Area-Breakfast Bar
    • Listing Type: Exclusive Right To Sell
    • Master Bedroom Flooring: Carpet
    • Parking Type: Garage
    • Sale Terms: FHA, VA, Conventional
    • Tax Exemptions: Homeowner
    • Addtl Room 1 Level: Main Level
    • 2nd Bedroom Level: Main Level
    • Dining Room Level: Main Level
    • Kitchen Level: Main Level
    • Living Room Level: Main Level
    • Exposure: W (West), S (South), E (East), N (North)
    • Roof Type: Asphalt/Glass (Shingles)
    • Kitchen Flooring: Hardwood
    • Living Room Flooring: Hardwood
    • 2nd Bedroom Flooring: Hardwood
    • 3rd Bedroom Flooring: Hardwood
    • Dining Room Flooring: Hardwood
    • Fireplace Type/Details: Wood Burning
    • Basement Bathrooms (Y/N): Yes
    • Basement: Finished
    • Addtl Room 1 Flooring: Hardwood
    • 3rd Bedroom Level: Main Level
    • Addtl Room 1 Name: Deck
    • Lot Description: Fenced Yard, Sidewalks
    • Master Bedroom Level: Basement
    • Addtl Room 10 Level: Not Applicable
    • Addtl Room 6 Level: Not Applicable
    • Addtl Room 7 Level: Not Applicable
    • Addtl Room 8 Level: Not Applicable
    • Addtl Room 9 Level: Not Applicable
    • Frequency: Not Applicable
    • Style Of House: Ranch
    • Status: Contingent
    • Square Feet Source: Assessor
    • Master Bedroom Bath (Y/N): Full
    • Master Bedroom Window Treatments (Y/N): Curtains/Drapes
    • Age: 51-60 Years
    • Area Amenities: Curbs/Gutters, Street Lights, Street Paved, Sidewalks, Park/Playground
    • Garage On-Site: Yes
    • Interior Property Features: 1st Floor Bedroom, Hardwood Floors, In-Law Arrangement, 1st Floor Full Bath, Walk-In Closet(s), Drapes/Blinds, Some Wall-To-Wall Cp, Some Storm Doors, Some Insulated Wndws
    • Exterior Property Features: Storms/Screens, Deck
    • Is Parking Included in Price: Yes
    • Type of House 2: 1 Story
    • Garage Type: Detached2, Detached
    • Lot Dimensions: 125X25
    • Fireplace Location: Basement
    • Laundry Level: Basement
    • Garage Ownership: Owned
    • Basement (Y/N): Full
    • Bath Amenities: Whirlpool
    • Driveway: Off Alley
    • Additional Rooms: Deck
    • Aprox. Total Finished Sq Ft: 0
    • Total Sq Ft: 0
    • Tax Year: 2019
    • Parcel Identification Number: 09363240110000

    Price history

    DateEventPrice
    2/24/2021Listing removed--
    Source: Owner Report a problem
    10/28/2020Sold$350,000+3.9%$350/sqft
    Source: MRED as distributed by MLS GRID #10845462 Report a problem
    7/3/2019Listing removed$2,300$2/sqft
    Source: Owner Report a problem
    6/28/2019Listed for rent$2,300$2/sqft
    Source: Owner Report a problem
    8/4/2017Sold$337,000-3.7%$337/sqft
    Source: MRED as distributed by MLS GRID #09616689 Report a problem
    7/1/2017Pending sale$350,000$350/sqft
    Source: Jameson Sotheby's International Realty #09616689 Report a problem
    5/5/2017Listed for sale$350,000+94.4%$350/sqft
    Source: Jameson Sotheby's International Realty #09616689 Report a problem
    9/13/1996Sold$180,000$180/sqft
    Source: Public Record Report a problem

    Public tax history

    YearProperty taxesTax assessment
    2024-- $47,577 +48.7%
    2023$6,052 -8%$32,000
    2022$6,582 +2.3%$32,000
    2021$6,435 +9.6%$32,000 +8.7%
    2020$5,869 -0.3%$29,448 -10%
    2019$5,885 -9%$32,721
    2018$6,464 +43.9%$32,721 +35%
    2017$4,492 +3.1%$24,240
    2016$4,355 +9.9%$24,240
    2015$3,961 +21.6%$24,240 +20.4%
    2014$3,257 -6.9%$20,125 -8%
    2013$3,500 +0.6%$21,875
    2012$3,478 -4.9%$21,875 -20.4%
    2011$3,658 +18.4%$27,485
    2010$3,090 +14%$27,485
    2009$2,710 -25.4%$27,485 -14.2%
    2008$3,633 +11.7%$32,044
    2007$3,253 +31.2%$32,044
    2006$2,479 -4.6%$32,044 +43.4%
    2005$2,599 +1.9%$22,343
    2004$2,551 +4.5%$22,343
    2003$2,442 -5.4%$22,343 +38%
    2002$2,582 -13.4%$16,192
    2001$2,980 +3.3%$16,192 -15.8%
    2000$2,886 -12.3%$19,235 +13%
    1999$3,293 $17,025

    Find assessor info on the county website

    Neighborhood: Edison Park

    Nearby schools

    GreatSchools rating
    Schools provided by the listing agent
    • Elementary: Ebinger Elementary School
    • Middle: Ebinger Elementary School
    • High: Taft High School

    Source: The MLS. This data may not be complete. We recommend contacting the local school district to confirm school assignments for this home.

    Get a cash offer in 3 minutes
    Find out how much your home could sell for in as little as 3 minutes with a no-obligation cash offer.
    Estimated market value
    $513,600
    Get a cash offer in 3 minutes
    Find out how much your home could sell for in as little as 3 minutes with a no-obligation cash offer.
    Estimated market value
    $513,600